


oSIST prEN 14359:2026
(Main)Gas-loaded accumulators for fluid power applications
General Information
- Abstract
1.1 This document specifies the requirements for materials, design, manufacture, testing inspection, safety equipment configuration and documentation (including instructions for first operation), for commonly-used types of gas-loaded accumulators and pressure vessels used to provide additional gas capacity for fluid power applications (see 1.2).
1.2 This document applies to the following types of components, defined as the pressure-containing envelope of gas-loaded accumulators:
- bladder type;
- diaphragm type;
- piston type;
- transfer type;
- pressure vessels used to provide additional gas capacity.
They consist of one or several parts joined together by a variety of mechanical means and by welding.
1.3 This document applies to gas-loaded accumulators which operate with the following conditions:
- subject to an internal gauge pressure greater than 0,5 bar;
- working temperature not lower than –50 °C and not higher than +200 °C;
- containing all liquids and gases as defined in the European Legislation on Pressure Equipment,
see Note.
NOTE When the accumulator contains Group 1 liquids or gases, consideration relating to risks other than those required by the European Legislation on Pressure Equipment are not covered by this document and will be assessed separately.
- Status
- Not Published
- Public Enquiry End Date
- 01-Nov-2026
- Technical Committee
- TLP - Pressure vessels
- Current Stage
- 4020 - Public enquire (PE) (Adopted Project)
- Start Date
- 17-Sep-2026
- Due Date
- 04-Feb-2027

Overview
oSIST prEN 14359:2026: Gas-loaded accumulators for fluid power applications is a draft European Standard developed by the European Committee for Standardization (CEN). This document specifies the requirements for the materials, design, manufacturing, inspection, and documentation of gas-loaded accumulators and related pressure vessels commonly used for fluid power applications. It addresses safety equipment configuration as well as comprehensive documentation, including instructions for first operation. The standard is intended to ensure reliability, performance, and safety in applications where gas-loaded accumulators are exposed to internal gauge pressures greater than 0.5 bar and operate within a temperature range of –50 °C to +200 °C.
Key Topics
Types of Gas-loaded Accumulators Covered
- Bladder type
- Diaphragm type
- Piston type
- Transfer type
- Pressure vessels providing additional gas capacity
Materials and Construction
- Specifies use of approved materials aligning with European pressure vessel standards, including harmonized and specially appraised materials
- Includes requirements for material certificates and documentation for components in higher hazard categories
Design and Calculation Criteria
- Requirements for design stress, wall thickness, and fatigue assessment
- Special provisions for cylindrical shells, dished ends (hemispherical and torispherical), and threaded connections
- Qualification by similarity for serially produced accumulators
Manufacture, Testing, and Inspection
- Detailed procedures for manufacturing methods, including special processes for welded and formed components
- Hydrostatic pressure tests, final inspection, and marking requirements
- Non-destructive testing methods and conformance with relevant EN and ISO standards
Safety and Documentation
- Guidelines for safety equipment, including installation and supervision of safety devices
- Instructions for first operation, maintenance, and inspection
- Updated to align with the latest Pressure Equipment Directive (2014/68/EU)
Applications
Gas-loaded accumulators are crucial components in hydraulic and fluid power systems across multiple industries. They are employed to:
- Maintain system pressure and energy storage
- Absorb shocks and dampen pulsations in hydraulic circuits
- Compensate for leaks and thermal expansion in pipelines
- Provide emergency or backup power in case of hydraulic pump failure
Typical end-use sectors include manufacturing, mobile hydraulics, process industries, and energy sectors where pressurized fluid control is essential. The requirements of oSIST prEN 14359:2026 help ensure that accumulators installed in these environments are compliant with European safety and quality standards, reducing risk and improving system reliability.
The standard also covers hybrid systems, where accumulators and interconnected pressure vessels are used to scale gas capacity for larger or more complex hydraulic systems, ensuring compatibility and safe integration.
Related Standards
- EN 13445 (Unfired Pressure Vessels series): References for materials, design, fabrication, and inspection practices applicable to pressure vessels
- EN 10204: Defines the content and format for inspection documents and material certificates
- ISO 10771-1: Test methods for hydraulic fluid power - Fatigue pressure testing of metal envelopes
- ISO 9110: Hydraulic fluid power measurement techniques
- Pressure Equipment Directive 2014/68/EU: Legislative framework for pressure equipment within the European Economic Area
By referencing and integrating these associated standards, oSIST prEN 14359:2026 establishes a comprehensive and harmonized approach to the safe, consistent, and regulatory-compliant utilization of gas-loaded accumulators in fluid power applications.
Keywords: gas-loaded accumulators, fluid power applications, pressure vessels, hydraulic accumulators, European standard, CEN, oSIST prEN 14359:2026, safety requirements, design criteria, testing and inspection, pressure equipment, EN 13445, PED 2014/68/EU
Relations
- Effective Date
- 01-Oct-2026
Get Certified
Connect with accredited certification bodies for this standard

Institut za varilstvo d.o.o. (Welding Institute)
Slovenia's leading welding institute since 1952. ISO 3834, EN 1090, pressure equipment certification, NDT personnel, welder qualification. Only IIW Au
Sponsored listings
Frequently Asked Questions
oSIST prEN 14359:2026 is a draft published by the Slovenian Institute for Standardization (SIST). Its full title is "Gas-loaded accumulators for fluid power applications". This standard covers: 1.1 This document specifies the requirements for materials, design, manufacture, testing inspection, safety equipment configuration and documentation (including instructions for first operation), for commonly-used types of gas-loaded accumulators and pressure vessels used to provide additional gas capacity for fluid power applications (see 1.2). 1.2 This document applies to the following types of components, defined as the pressure-containing envelope of gas-loaded accumulators: - bladder type; - diaphragm type; - piston type; - transfer type; - pressure vessels used to provide additional gas capacity. They consist of one or several parts joined together by a variety of mechanical means and by welding. 1.3 This document applies to gas-loaded accumulators which operate with the following conditions: - subject to an internal gauge pressure greater than 0,5 bar; - working temperature not lower than –50 °C and not higher than +200 °C; - containing all liquids and gases as defined in the European Legislation on Pressure Equipment, see Note. NOTE When the accumulator contains Group 1 liquids or gases, consideration relating to risks other than those required by the European Legislation on Pressure Equipment are not covered by this document and will be assessed separately.
1.1 This document specifies the requirements for materials, design, manufacture, testing inspection, safety equipment configuration and documentation (including instructions for first operation), for commonly-used types of gas-loaded accumulators and pressure vessels used to provide additional gas capacity for fluid power applications (see 1.2). 1.2 This document applies to the following types of components, defined as the pressure-containing envelope of gas-loaded accumulators: - bladder type; - diaphragm type; - piston type; - transfer type; - pressure vessels used to provide additional gas capacity. They consist of one or several parts joined together by a variety of mechanical means and by welding. 1.3 This document applies to gas-loaded accumulators which operate with the following conditions: - subject to an internal gauge pressure greater than 0,5 bar; - working temperature not lower than –50 °C and not higher than +200 °C; - containing all liquids and gases as defined in the European Legislation on Pressure Equipment, see Note. NOTE When the accumulator contains Group 1 liquids or gases, consideration relating to risks other than those required by the European Legislation on Pressure Equipment are not covered by this document and will be assessed separately.
oSIST prEN 14359:2026 is classified under the following ICS (International Classification for Standards) categories: 23.100.99 - Other fluid power system components. The ICS classification helps identify the subject area and facilitates finding related standards.
oSIST prEN 14359:2026 has the following relationships with other standards: It is inter standard links to SIST EN 14359:2017. Understanding these relationships helps ensure you are using the most current and applicable version of the standard.
oSIST prEN 14359:2026 is associated with the following European legislation: EU Directives/Regulations: 2014/68/EU; Standardization Mandates: M/071, M/601. When a standard is cited in the Official Journal of the European Union, products manufactured in conformity with it benefit from a presumption of conformity with the essential requirements of the corresponding EU directive or regulation.
oSIST prEN 14359:2026 is available in PDF format for immediate download after purchase. The document can be added to your cart and obtained through the secure checkout process. Digital delivery ensures instant access to the complete standard document.
Standards Content (Sample)
SLOVENSKI STANDARD
01-oktober-2026
Hidropnevmatski akumulatorji za hidravlične sisteme
Gas-loaded accumulators for fluid power applications
Hydrospeicher für Hydraulikanwendungen
Accumulateurs hydropneumatiques pour transmissions hydrauliques
Ta slovenski standard je istoveten z: prEN 14359
ICS:
23.100.99 Drugi sestavni deli Other fluid power system
hidravličnih sistemov components
2003-01.Slovenski inštitut za standardizacijo. Razmnoževanje celote ali delov tega standarda ni dovoljeno.
DRAFT
EUROPEAN STANDARD
NORME EUROPÉENNE
EUROPÄISCHE NORM
September 2026
ICS 23.100.99 Will supersede EN 14359:2017
English Version
Gas-loaded accumulators for fluid power applications
Accumulateurs hydropneumatiques pour Hydrospeicher für Hydraulikanwendungen
transmissions hydrauliques
This draft European Standard is submitted to CEN members for enquiry. It has been drawn up by the Technical Committee
CEN/TC 54.
If this draft becomes a European Standard, CEN members are bound to comply with the CEN/CENELEC Internal Regulations
which stipulate the conditions for giving this European Standard the status of a national standard without any alteration.
This draft European Standard was established by CEN in three official versions (English, French, German). A version in any other
language made by translation under the responsibility of a CEN member into its own language and notified to the CEN-CENELEC
Management Centre has the same status as the official versions.
CEN members are the national standards bodies of Austria, Belgium, Bulgaria, Croatia, Cyprus, Czech Republic, Denmark, Estonia,
Finland, France, Germany, Greece, Hungary, Iceland, Ireland, Italy, Latvia, Lithuania, Luxembourg, Malta, Netherlands, Norway,
Poland, Portugal, Republic of North Macedonia, Romania, Serbia, Slovakia, Slovenia, Spain, Sweden, Switzerland, Türkiye and
United Kingdom.
Recipients of this draft are invited to submit, with their comments, notification of any relevant patent rights of which they are
aware and to provide supporting documentation.
Warning : This document is not a European Standard. It is distributed for review and comments. It is subject to change without
notice and shall not be referred to as a European Standard.
EUROPEAN COMMITTEE FOR STANDARDIZATION
COMITÉ EUROPÉEN DE NORMALISATION
EUROPÄISCHES KOMITEE FÜR NORMUNG
CEN-CENELEC Management Centre: Rue de la Science 23, B-1040 Brussels
© 2026 CEN All rights of exploitation in any form and by any means reserved Ref. No. prEN 14359:2026 E
worldwide for CEN national Members.
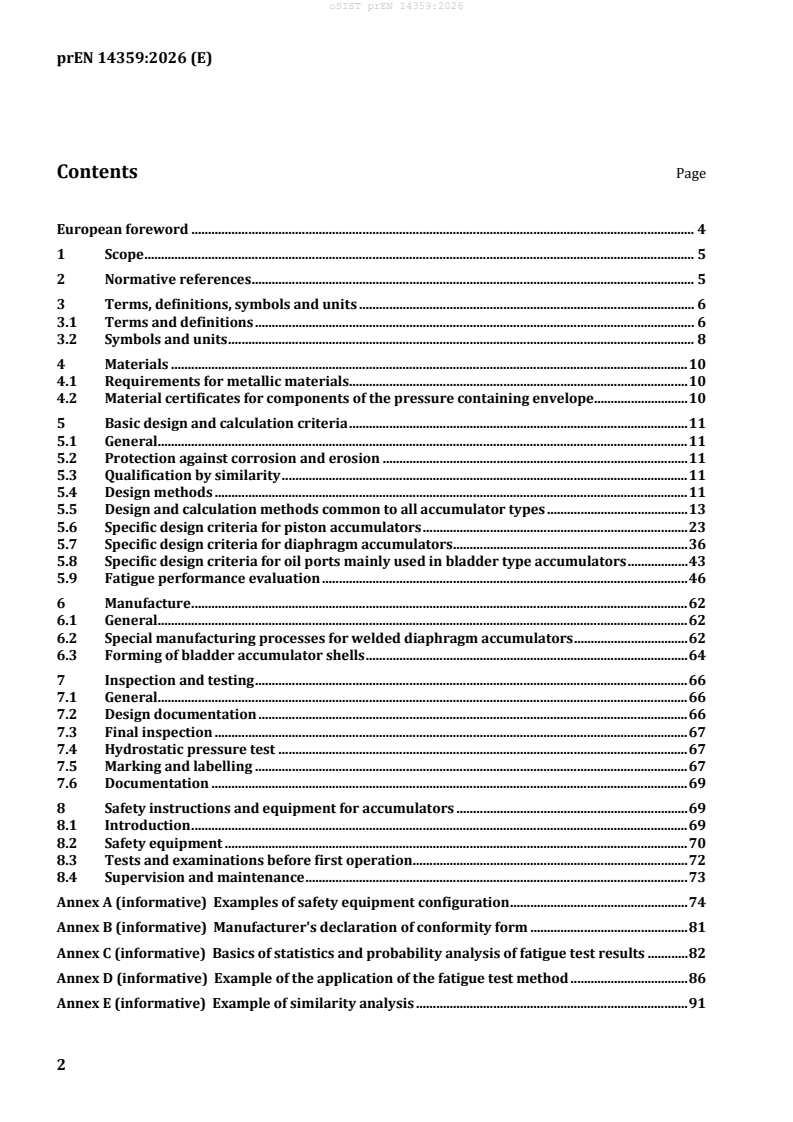
Contents Page
European foreword . 4
1 Scope . 5
2 Normative references . 5
3 Terms, definitions, symbols and units . 6
3.1 Terms and definitions . 6
3.2 Symbols and units . 8
4 Materials . 10
4.1 Requirements for metallic materials. 10
4.2 Material certificates for components of the pressure containing envelope. 10
5 Basic design and calculation criteria . 11
5.1 General. 11
5.2 Protection against corrosion and erosion . 11
5.3 Qualification by similarity . 11
5.4 Design methods . 11
5.5 Design and calculation methods common to all accumulator types . 13
5.6 Specific design criteria for piston accumulators . 23
5.7 Specific design criteria for diaphragm accumulators . 36
5.8 Specific design criteria for oil ports mainly used in bladder type accumulators . 43
5.9 Fatigue performance evaluation . 46
6 Manufacture . 62
6.1 General. 62
6.2 Special manufacturing processes for welded diaphragm accumulators . 62
6.3 Forming of bladder accumulator shells . 64
7 Inspection and testing . 66
7.1 General. 66
7.2 Design documentation . 66
7.3 Final inspection . 67
7.4 Hydrostatic pressure test . 67
7.5 Marking and labelling . 67
7.6 Documentation . 69
8 Safety instructions and equipment for accumulators . 69
8.1 Introduction . 69
8.2 Safety equipment . 70
8.3 Tests and examinations before first operation . 72
8.4 Supervision and maintenance . 73
Annex A (informative) Examples of safety equipment configuration . 74
Annex B (informative) Manufacturer's declaration of conformity form . 81
Annex C (informative) Basics of statistics and probability analysis of fatigue test results . 82
Annex D (informative) Example of the application of the fatigue test method . 86
Annex E (informative) Example of similarity analysis . 91
Annex F (informative) Preliminary choice of ∆P and extrapolation limits of S-N curve . 93
testi
Annex ZA (informative) Relationship between this European Standard and the Essential
Requirements of Directive 2014/68/EU aimed to be covered . 96
Bibliography . 98
European foreword
This document (prEN 14359:2026) has been prepared by Technical Committee CEN/TC 54 “Unfired
pressure vessels”, the secretariat of which is held by BSI.
This document is currently submitted to the CEN Enquiry.
This document will supersede EN 14359:2017.
This document has been prepared under a standardization request addressed to CEN by the European
Commission. The Standing Committee of the EFTA States subsequently approves these requests for its
Member States.
For the relationship with EU Legislation, see informative Annex ZA, which is an integral part of this
document.
In comparison with EN 14359:2017, the following modifications have been made:
— in general, references have been aligned to the new Pressure Equipment Directive 2014/68/EU;
— the Scope has been broadened so as not to specifically exclude accumulators containing Group 1
liquids or gases;
— in Table 2, allowable design stress values for ‘fine grained and heat-treated steels' have been added;
— in 5.9 ‘Fatigue performance evaluation’, the normative text has been refined and the clause has been
relocated to within Clause 5;
— more information is provided in the informative Annexes C to F;
— in the Annexes: Conformity assessment modules and activities have been removed from this edition;
— informative Annexes B and ZA have been updated to take into account the European Legislation on
Pressure Equipment.
Where appropriate, formulae and techniques are consistent with the requirements of EN 13445-3:2026.
1 Scope
1.1 This document specifies the requirements for materials, design, manufacture, testing inspection,
safety equipment configuration and documentation (including instructions for first operation), for
commonly-used types of gas-loaded accumulators and pressure vessels used to provide additional gas
capacity for fluid power applications (see 1.2).
1.2 This document applies to the following types of components, defined as the pressure-containing
envelope of gas-loaded accumulators:
— bladder type;
— diaphragm type;
— piston type;
— transfer type;
— pressure vessels used to provide additional gas capacity.
They consist of one or several parts joined together by a variety of mechanical means and by welding.
1.3 This document applies to gas-loaded accumulators which operate with the following conditions:
— subject to an internal gauge pressure greater than 0,5 bar;
— working temperature not lower than –50 °C and not higher than +200 °C;
— containing all liquids and gases as defined in the European Legislation on Pressure Equipment,
see Note.
NOTE When the accumulator contains Group 1 liquids or gases, consideration relating to risks other than
those required by the European Legislation on Pressure Equipment are not covered by this document and will be
assessed separately.
2 Normative references
The following documents are referred to in the text in such a way that some or all of their content
constitutes requirements of this document. For dated references, only the edition cited applies. For
undated references, the latest edition of the referenced document (including any amendments) applies.
EN 10204:2004, Metallic products - Types of inspection documents
EN 10228-3:2016, Non-destructive testing of steel forgings - Part 3: Ultrasonic testing of ferritic or
martensitic steel forgings
EN 13018:2016, Non-destructive testing - Visual testing - General principles
EN 13445-2:2026, Unfired pressure vessels - Part 2: Materials
EN 13445-3:2026, Unfired pressure vessels - Part 3: Design
EN 13445-4:2026, Unfired pressure vessels - Part 4: Fabrication
EN ISO 148-1:2016, Metallic materials - Charpy pendulum impact test - Part 1: Test method (ISO 148-
1:2016)
EN ISO 898-1:2013, Mechanical properties of fasteners made of carbon steel and alloy steel - Part 1: Bolts,
screws and studs with specified property classes - Coarse thread and fine pitch thread (ISO 898-1:2013)
EN ISO 9015-1:2011, Destructive tests on welds in metallic materials - Hardness testing – Part 1: Hardness
test on arc welded joints (ISO 9015-1:2001)
EN ISO 6506-1:2014, Metallic materials - Brinell hardness test - Part 1: Test method (ISO 6506-1:2014)
EN ISO 6892-1:2019, Metallic materials - Tensile testing - Part 1: Method of test at room temperature
(ISO 6892-1:2019)
EN ISO 10893-10:2011, Non-destructive testing of steel tubes – Part 10: Automated full peripheral
ultrasonic testing of seamless and welded (except submerged arc-welded) steel tubes for the detection of
longitudinal and/or transverse imperfections (ISO 10893-10:2011)
EN ISO 15614-1:2017, Specification and qualification of welding procedures for metallic materials -
Welding procedure test - Part 1: Arc and gas welding of steels and arc welding of nickel and nickel alloys
(ISO 15614-1:2017, Corrected version 2017-10-01)
ISO 262:2023, ISO general purpose metric screw threads - Selected sizes for bolts, screws, studs and nuts
ISO 9110-1:2020, Hydraulic fluid power - Measurement techniques - Part 1: General measurement
principles
ISO 9110-2:2020, Hydraulic fluid power - Measurement techniques - Part 2: Measurement of average
steady-state pressure in a closed conduit
ISO 10771-1:2015, Hydraulic fluid power - Fatigue pressure testing of metal pressure-containing
envelopes - Part 1: Test method
3 Terms, definitions, symbols and units
3.1 Terms and definitions
For the purposes of this document, the following terms and definitions apply.
3.1.1
gas-loaded accumulator
hydraulic accumulator with separator between liquid and gas where the liquid is pressurized using the
compressibility of an inert gas (e.g. nitrogen)
Note 1 to entry: The separator can be a bladder, a diaphragm or a piston.
Note 2 to entry: Gas-loaded accumulators have shells, which can consist of cylinders, dished ends and flat plates.
Openings are always isolated, located on the axis centre line and positioned at both ends of the accumulator. It is
assumed that such vessels are axis-symmetrical.
As impacted by EN ISO 10893-10:2011/A1:2020.
As impacted by EN ISO 15614-1:2017/A1:2019.
3.1.2
bladder accumulator
gas-loaded accumulator consisting of pressure-retaining shell, either spun-forged from seamless tube,
hammer-forged from hollow bar or of welded construction, in which the liquid and gas are separated by
a flexible bag or bladder normally retained at one end of the shell
3.1.3
diaphragm accumulator
gas-loaded accumulator consisting of pressure-retaining shell assembly, in which the construction can
either be screwed or welded, with integral ports in which the liquid and gas are separated by a flexible
membrane normally retained at its largest diameter to the shell
3.1.4
piston accumulator
gas-loaded accumulator consisting of cylinder body and end cap assemblies in which the liquid and gas
are separated by a rigid sliding piston
3.1.5
transfer type accumulator
gas-loaded accumulator with a port for connecting additional gas capacity from one or more pressure
vessels (e.g. gas bottle)
3.1.6
pressure vessels – providing additional gas capacity
inter-connected pressure vessels consisting of body and, depending upon construction, port assemblies
used to provide additional gas capacity and communicating with the gas chamber of the accumulator by
means of a pipe connection
3.1.7
cylinder
right circular cylinder
Note 1 to entry: See Figure 3.
3.1.8
torispherical end
dished end, made up of a spherical cap, a toroidal knuckle and a cylindrical shell, the three components
having common tangents where they meet
Note 1 to entry: See Figures 4 and 5.
3.1.9
Klöpper-type
torispherical end for which R/D = 1,0 and r/D = 0,1
e e
Note 1 to entry: See Figure 5.
3.1.10
Korbbogen-type
torispherical end for which R/D = 0,8 and r/D = 0,154
e e
Note 1 to entry: See Figure 5.
3.1.11
weld procedure specification
document that outlines the specific parameters and variables required to produce a weld that meets
defined standards and requirements
3.2 Symbols and units
For the purposes of this document, the following symbols and units apply.
Table 1 — Symbols, characteristics and units
Characteristics Unit
Symbol
a
c Corrosion allowance mm
D Outside diameter of the shell Mm
e
D Inside diameter of the shell Mm
i
D Mean diameter of shell Mm
m
a
e Required thickness of the component mm
a
e Analysis thickness of the component mm
a
a
e Minimum possible fabrication thickness mm
min
Nominal thickness of the component, as specified on the manufacturing
a
e mm
n
detail drawings
e Required thickness of end to limit membrane stress in central part of shell Mm
s
e Required thickness of knuckle to avoid axis-symmetric yielding Mm
y
b
f Nominal design stress at design temperature MPa
b
f Nominal design stress at test temperature MPa
a
f b
Nominal design shear stress at design temperature MPa
shear
b
f Nominal design stress for testing conditions MPa
test
Absolute value of the negative tolerance on the nominal thickness taken
a
δ mm
e
from the material standard of the component
a
δ Possible thinning during manufacturing process of the component mm
m
h Internal height of dished end measured from cylindrical part Mm
N Number of pressure cycles
Pre-charging pressure; the gas pressure in the accumulator when the
b
P hydraulic circuit is not under pressure (initial state) at a temperature of MPa
(20 ± 5) °C
b
P Minimum working pressure of the hydraulic circuit MPa
b
P Maximum working pressure of the hydraulic circuit MPa
Symbol Characteristics Unit
P /P Allowable pressure ratio below which the accumulator type can be used
2 0
b
P Set pressure of the safety accessory for the accumulator, if one is fitted MPa
b
PS Maximum allowable pressure MPa
b
P Test pressure MPa
test
r Inside radius of curvature of a knuckle mm
R Inside spherical radius of central part of torispherical end mm
b
R Minimum upper yield strength MPa
eH
b
R Minimum tensile strength MPa
m
b
R Minimum tensile strength at design temperature t °C MPa
m/t
b
Rp0,2 Minimum 0,2 % - proof strength MPa
b
R Minimum 0,2 % - proof strength at design temperature t °C MPa
p0,2/t
b
R Minimum 1,0 % - proof strength MPa
p1,0
b
R Minimum 1,0 % - proof strength at design temperature t °C MPa
p1,0/t
Maximum operating temperature of the hydraulic fluid or of the
TSmax °C
environment, whichever is higher or equal
Minimum operating temperature of the hydraulic fluid or of the
TS °C
min
environment, whichever is lower or equal
V Internal volume of the gas chamber litre
V Gas volume at pressure P litre
0 0
Volumes occupied by the gas contained in the accumulator and the
V , V additional chambers, if any, at pressures P and P at their respective litre
1 2 1 2
temperatures
c
z Weld joint coefficient ─
a
The relationships between the defined thicknesses are shown in Figure 1.
b
MPa for calculation purposes only, otherwise the unit should be bar (1 MPa = 10 bar).
c
See EN 13445-3:2026.
The inter-relation of the various definitions of thickness is shown in Figure 1.
Key
c corrosion allowance
e required thickness
ea analysis thickness (ea = emin-c)
emin minimum possible fabrication thickness
en nominal thickness
δe absolute value of the negative tolerance taken from the material standard of the component
δm possible thinning during manufacturing process of the component
Figure 1 — Relationship of thickness definitions
4 Materials
4.1 Requirements for metallic materials
The pressure containing envelope of gas-loaded accumulators shall be constructed of either:
— harmonized materials used for the manufacture of unfired pressure vessels and meeting the
requirements of EN 13445-2:2026;
— materials other than those specified in EN 13445-2:2026 provided that they have been accepted by
a particular material appraisal;
— materials whose references have been published in the Official Journal of the European Union.
4.2 Material certificates for components of the pressure containing envelope
Components used in the manufacture of the pressure containing envelope of gas-loaded accumulators to
category II, III and IV according to Annex II of the European Legislation on Pressure Equipment shall be
accompanied by an inspection document in accordance with EN 10204:2004, type 3.1. Such components
shall include, but not be limited to, those determined by the application of the calculation formulae
within this document.
5 Basic design and calculation criteria
5.1 General
The requirements of Clause 5 shall apply when the materials and welds are not subject to localized
corrosion in the presence of either products which the gas-loaded accumulator is to contain, or the
environment in which it is located.
5.2 Protection against corrosion and erosion
Protection against corrosion and erosion shall be in accordance with EN 13445-3:2026, 5.2.
5.3 Qualification by similarity
Accumulators are often serially produced and it is possible to qualify a range of accumulators based
upon the design, calculation and testing of one model within the range provided that other accumulators
are similar. Two accumulators are similar provided that:
— they are made of the same material of the same form and origin;
— they are identical with the exception of length;
— the internal length of the cylindrical portion is not less than three times its external diameter.
If the length of the cylindrical portion is less than three times its external diameter, then a detailed stress
analysis in accordance with EN 13445-3:2026, Clause 18 shall be undertaken.
5.4 Design methods
5.4.1 General
This document specifies requirements for designing accumulators or their components using formulae.
Conformance is achieved when these requirements are met, and the accumulator undergoes fewer than
500 pressure cycles between P and P during its lifetime.
2 1
Where the accumulator will be subjected to more than 500 pressure cycles between P and P , an
2 1
assessment for the effects of fatigue, either by analysis or test is required. This assessment shall form
part of the Technical File.
Clauses 17 and 18 of EN 13445-3:2026 shall be used as the basis for a fatigue analysis and 5.9 of this
document shall be used as the method for conducting a fatigue cycling test.
The design process in Figure 2 shall be adopted.
Figure 2 — Design process
5.4.2 Maximum allowable values for the nominal design stress for pressure bearing parts
This subclause specifies maximum allowable values for the nominal design stress for pressure parts
other than bolts and physical properties of steels.
Maximum values for the nominal design stress at operating temperatures shall be calculated in
accordance with Table 2.
Table 2 — Maximum allowable values of the nominal design stress for
pressure parts other than bolts
Normal Under test conditions
Austenitic
R
R
steels with
p1,0/t
p1,0/t
test
f =
f =
test
30 % < A ≤
1,5
1,05
35 %
Austenitic
RR
RR
R p1,0/t m/t
p1,0/t p1,0/t
m/t test test
steels with f =MAX ;;MIN
f =MAX ;
test
1,5 1,2 3 1,05 2
A > 35 %
R
R
R
p0,2/t
p0,2/t
m/20
test
f =MIN ;
Cast steels
f =
test
1,9 3
1,33
Steels other
than
R
R R
p0,2/t
m/20 p0,2/t
test
f =MIN ;
austenitic
f =
test
1,5 2,4
1,05
with A <
30 %
Fine grained
R
R
p0,2/t
p0,2/t
test
and heat
f =
f =
test
1,5
1, 05
treated steels
5.5 Design and calculation methods common to all accumulator types
5.5.1 General
All applicable formulae shall be used in order to demonstrate conformity with this document. If the
formulae are not applicable due to the specific geometry of the design, then a fatigue
assessment/evaluation is necessary, according to either Clauses 17 and 18 of EN 13445-3:2026 or
subclause 5.9, in order to determine P /P and PS.
2 0
NOTE The maximum allowable pressure PS can be replaced by the test pressure PT when calculating for test
conditions.
5.5.2 Specific calculations
5.5.2.1 Cylindrical shells
Figure 3 — Geometry for cylindrical shells
The required wall thickness e shall be calculated by:
PS ⋅ D
i
e= (1)
2 f ⋅ z - PS
or
PS ⋅ D
e
e= (2)
2+f ⋅ z PS
For given geometry:
2 f ⋅ ze⋅
a
P= (3)
max
Dm
Formulae 2 and 3 shall be used for e/De not greater than 0,16.
5.5.3 Dished ends under internal pressure
5.5.3.1 Hemispherical ends
Figure 4 — Hemispherical end
The required wall thickness e of a hemispherical end (or spherical shell) shall be calculated from one of
the two following formulae:
PDS ⋅
i
e = (4)
4S⋅ fz⋅− P
or
PDS ⋅
e
e = (5)
4S⋅⋅f zP+
The thickness of the cylinder up to the tangent line shall be kept at or above the minimum of the
required cylinder wall thickness.
NOTE Shell thickness can be increased at junctions with other parts such as cylindrical shells or the torus of a
torispherical end. Increased thickness can also be necessary to provide reinforcement at isolated openings.
5.5.3.2 Torispherical ends
5.5.3.2.1 General
Figure 5 — Torispherical end
5.5.3.2.2 Conditions of applicability
The following requirements are limited in application to ends for which all of the following conditions
are met:
r ≤ 0,2 Di
r ≥ 0,06 D
i
r ≥ 2e
e ≤ 0,08 D
e
e ≥ 0,001 D
a
e
R ≤ D
e
The required thickness e shall be the greatest of e and e where
s y
PRS ⋅
e = (6)
s
2 ⋅⋅fz − 0,5 ⋅ PS
β ⋅ PS 0,,75 ⋅+RD0 2⋅
( )
i
e = (7)
y
f
where β shall be calculated from the following formulae:
YR= min e / ; 0,04 (8)
( )
ZY= log 1 / (9)
( )
X = rD/ (10)
i
N 1,006− (11)
6,2+ 90⋅Y
( )
For X = 0,06
β =NZ−0,363 5 + 2,212 4Z−+3,,293 7Z 1 887 3
0,06
For 0,06 < X < 0,1
ββ25 0,,1− X + X− 0 06 β
( )
{ ( ) }
0,,06 0 1
For X = 0,1
β =NZ−0,183 3 + 1,038 3Z− 1,,294 3Z+ 0 837
01,
For 0,1 < X < 0,2
ββ 10 0,,2−XXββ+− 0 1
( ) ( )
{ }
01,,0 2
For X = 0,2
β max 0, 95 0,56−−1, 94YY82,5 ;0,5 (12)
{ ( ) }
0,2
The above formulae for β lead to an iterative calculation for which a computer procedure is
recommended.
5.5.3.2.3 Special conditions for Klöpper-type ends
R = D
e
r = 0,1 D
e
h = 0,193 5 D – 0,455 e
e a
e
a
0,001 ≤≤ 0,1
D
e
(13)
5.5.3.2.4 Special conditions for Korbogen-type ends
R = 0,8 D
e
r = 0,154 D
e
h = 0,255 D – 0,635 e
e a
e
a
0,001 ≤≤ 0,1
D
e
(14)
=
=
=
=
5.5.4 Isolated openings and nozzles in spherical shells and spherical centre areas of dished ends
5.5.4.1 Specific symbols and units
Table 3 lists further specific symbols and units.
Table 3 — Specific symbols and units for isolated openings and nozzles in spherical shells and
spherical centre areas of dished ends
Symbol Characteristics Unit
Distance taken along the average wall surface on the section where the
reinforcement of an opening has to be calculated, between the opening
a mm
centre and the external edge of a nozzle; if no nozzle is present, a is the
distance between the centre and the internal edge of the opening
A Stress-loaded cross-sectional area effective as compensation mm
f
A A of a nozzle (b=branch) mm
fb f
A A of shell wall (main body) mm
fs f
Area of weld between nozzle and shell (only if outside the shell and nozzle
Afw mm
shape, fillet weld)
A Pressure-loaded area mm
p
A A of nozzle mm
pb p
A A of shell (main body) mm
ps p
d Diameter (or maximum width) of opening, or inside diameter of nozzle mm
d Outside diameter of nozzle mm
eb
d Inside diameter of nozzle mm
ib
Required thickness of nozzle (or mean thickness within the length l or
bo
e mm
b
l )
bio
e´ Effective thickness of nozzle useful for reinforcement mm
b
e Required thickness of knuckle to avoid plastic buckling mm
bk
Length of penetration of nozzle into shell wall for set-in nozzles with
e´ mm
s
partial penetration
e Required thickness of knuckle to avoid axis-symmetric yielding mm
y
a
f f of nozzle MPa
b
a
f Nominal design stress for buckling equation MPa
bk
a
f f of shell material (main body) MPa
s
l Length of nozzle extending outside the shell mm
b
l´ Effective length of nozzle outside the shell, useful for reinforcement mm
b
l Length of nozzle extending inside the shell mm
bi
l´ Effective length of nozzle inside the shell, useful for reinforcement mm
bi
l Maximum length of nozzle inside the shell, useful for reinforcement mm
bio
l Maximum length of nozzle outside the shell useful for reinforcement mm
bo
Symbol Characteristics Unit
l´ Effective length of shell, useful for opening reinforcement mm
s
Maximum length of shell contributing to opening reinforcement taken on
l mm
so
the mean radius of curvature of the shell wall
r Inside radius of curvature of the shell at the opening centre mm
is
r Outside radius of curvature of the shell at the opening centre mm
es
r Mean radius of curvature of the shell at the opening centre mm
ms
a
MPa for calculation purposes only, otherwise the unit should be bar (1 MPa = 10 bar).
5.5.4.2 General
All openings shall be isolated and circular with centrelines coaxial with the axis. For spherical shells and
hemispherical or torispherical ends the following conditions shall be met.
dd
≤≤0,5 ; 0,6 (15)
2 ⋅ rD
is e
Reinforcement shall only be permitted by increasing the wall thickness of the shell and/or a nozzle.
Nozzles shall be ‘set-on’ or ‘set-in’ as illustrated in Figures 7 and 9.
5.5.4.3 Small openings
If an isolated opening has a diameter d meeting the following condition:
d ≤ 0,15 e ⋅⋅(2 re+ ) (16)
s is s
then the opening shall be considered a "small opening" and it needs no reinforcement. No further
calculation is necessary.
5.5.4.4 Openings and nozzles used in accumulators
Figure 7 — Reinforcement by set-on nozzle
Figure 6 — Reinforcement by wall thickness
(and wall thickness)
Figure 8 — Reinforcement by Figure 9 — Reinforcement by
forged nozzle (and wall thickness) set-in nozzle (and wall thickness)
5.5.4.5 Calculation procedure for openings in shells
5.5.4.5.1 Purpose
The design method specified in this clause shall be applied for a spherical shell or the spherical part of a
torispherical end.
The following conditions shall be satisfied:
(A + A ) ⋅ (f −⋅0,5 PAS) + ⋅ (f −⋅0,5 PS) ≥ PS ⋅ (AA+ ) (17)
fs fw s fb ob ps pb
f = MIN(f ;f ) (18)
ob s b
For spherical shells:
D D
e i
re= − = (19)
is s
For hemispherical or torispherical ends:
rR= (20)
is
For dished ends and spherical shells:
l' + a
s
Ar= 0,5⋅⋅ (21)
ps is
0,5 ⋅+er
s is
With nozzle axis perpendicular to the shell wall, the value a is given by the following formula:
a r ⋅ arcsin(δ ) (22)
ms
where
=
rr= +⋅0,5 e (23)
ms is s
d
eb
δ = (24)
2 ⋅ r
ms
Moreover, for set-in nozzles:
A e⋅ l' (25)
fs ss
for set-on nozzles:
(26)
A =e⋅+(e l' )
fs sb s
5.5.4.5.2 Reinforcement by increased wall thickness of the shell
The length of shell l´ , contributing to reinforcement of the opening, taken from the edge of the opening
s
or from the external diameter of a nozzle and along the mean surface of the shell, shall not be greater
than l .
so
NOTE The purpose of the formula is to define the limit of the area that is used for calculation.
l'≤ l 2⋅+r e⋅ e (27)
( )
s so is s s
5.5.4.5.3 Reinforcement by increased nozzle thickness
The reinforcement of an opening can be obtained by increasing the wall thickness of the nozzle above
the minimum thickness required in order to withstand the internal pressure in accordance with 5.5.3
and shall be independent of any reinforcement provided by increasing the wall thickness of the shell.
The length contributing to the reinforcement shall not be greater than l for the shell and not more than
so
l for the nozzle, with:
bo
l ≤ d −⋅ee (28)
( )
bo eb b b
for set-in nozzles and forged nozzles (l´ =0):
bi
Af= e'⋅ ()l'++l' e' (29)
b b b bi s
for set-on nozzles:
Af e'⋅ l' (30)
b bb
where
l´ is MIN (l ; l );
b bo b
l´ is MIN (l ; l );
bi bio bi
e is the length of penetration (full or partial) of set-in nozzle into shell wall (≤e );
´s s
A = 0,5 d (l´ + e ).
pb i b s
A and A have already been defined in Table 3.
fs ps
=
=
=
5.5.5 Thread calculation
5.5.5.1 General
The requirements of 5.5.6 shall apply when assessing the stresses in the threads of gas-loaded
accumulators for thread dimensions, as illustrated in Figure 10.
Key
1 external thread
2 internal thread
Figure 10 — Geometry of threads
ο
Thread geometry (60 ) shown as typical only – other thread types are permissible.
5.5.5.2 Specific symbols and units
Table 4 lists further specific symbols and units.
Table 4 — Specific symbols and units for threads
Symbol Characteristics Unit
E Maximum pitch diameter of internal thread Mm
n max
E Minimum pitch diameter of internal thread Mm
n min
D Minimum major diameter of external thread Mm
s min
a
f Thread compressive stress MPa
comp
a
f Shear stress at calculation pressure MPa
sh
K Maximum minor diameter of internal thread Mm
n max
L Length of thread engagement at thread pitch diameter Mm
e
L Thread pitch Mm
p
a
MPa for calculation purposes only, otherwise the unit should be bar (1 MPa = 10 bar).
5.5.5.3 Shearing stress and length of thread engagement
The shearing stress in threads shall be determined from the following formula:
DP⋅ S
i
f = (31)
sh
2 ⋅⋅LE
e n min
The following shall be satisfied:
f ≤ f (32)
sh shear
where
f = 0,8 f (33)
shear
The minimum value of thread engagement length L shall be determined from the following formula:
e
DP⋅ S
i
Le ≥ (34)
2 ⋅⋅fE
shear n min
5.5.5.4 Thread compressive stress
The compressive stress in the thread shall be determined from the following formula:
D ⋅⋅PLS
ip
f = (35)
comp
LD⋅−()K
e s min n max
The following shall be satisfied:
f ≤ R
comp p0,2/t
And the thread engagement length L shall be minimum value from the following formula:
e
D ⋅⋅PLS
ip
Le ≥ (36)
2 2
R ⋅−()DK
p0,2/t s min n max
5.6 Specific design criteria for piston accumulators
5.6.1 Threaded end caps
5.6.1.1 General
The requirements of 5.6.1 shall apply when assessing the stresses in piston accumulators with threaded
end caps.
5.6.1.2 Specific symbols and units
Table 5 lists further specific symbols and units.
Table 5 — Specific symbols and units for threaded end caps
Symbols Characteristics Units
α Factor used for flaring stress calculation ─
-1
β Factor used for flaring stress calculation mm
A Cross-sectional area of accumulator body thread relief mm
u
b Seal half section diameter (for 'O' ring) mm
C End plate attachment factor
Da End cap relief diameter mm
D End plate connection port diameter mm
c
D Outside diameter of contact surface mm
d
D Inside diameter of contact surface mm
f
D Mean body diameter at thread relief mm
mr
D Nominal pitch diameter of body thread mm
p
D Maximum inner diameter for flaring calculation mm
r
D Thread relief diameter mm
u
E Thickness of shell at thread relief mm
t
F End cap clamping force N
a
f Flaring stress MPa
b
Applied force (moment per unit length on accumulator
F N
e
body) - Nmm/mm
G Seal reaction diameter mm
G Seal groove outside diameter mm
o
2c Seal groove width mm
L Length for flaring calculation mm
r
m Seal coefficient ─
M Total unit radial bending moment at D mm⋅N/mm
ra a
M Unit radial bending moment at D mm⋅N/mm
rai a
M Total radial bending moment at D mm⋅N/mm
rc c
Symbols Characteristics Units
M Unit radial bending moment at D mm⋅N/mm
rci c
M Total tangential bending moment at D mm⋅N/mm
ta a
M Unit tangential bending moment at D mm⋅N/mm
tai a
M Unit tangential bending moment at D mm⋅N/mm
tci c
q Contact pressure MPa
S Thickness of end plates Mm
S Contact surface mm
c
tc Total tangential bending moment at D mm⋅N/mm
c
ν Poisson’s ratio ─
Y End plate attachment factor ─
Y' End plate attachment factor ─
a
MPa for calculation purposes only, otherwise the unit should be bar (1 MPa = 10 bar).
5.6.1.3 Dimensions for screw threads
Table 6 shows the minimum thread pitch for a range of thread sizes. This shall be used in conjunction
with the formulae specified in 5.5.5.
Table 6 — Screw threads
Minimum major diameter of
Thread pitch (L )
p
external thread (D )
s min
≤ 100 mm 1 mm
100 mm < D ≤ 200 mm 1,5 mm
s min
200 mm < D ≤ 400 mm 2 mm
s min
> 400 mm 3 mm
5.6.1.4 Thickness of flat end plates
5.6.1.4.1 Internally threaded body
Key
1 internally threaded body
2 end plate
Figure 11 — End cap geometry – internally threaded body
The thickness of flat end plates S for an internally threaded body shall be determined from the following
formula:
PS
S= CY⋅⋅ D (37)
i
f
The value of C = 0,5 shall be applied for threaded end plates.
Y is dependent upon the value of the quotient D /D .
c i
i1−
6
DD
cc
Y= A⋅ ; 0<≤ 0,8 (38)
∑
i
DD
i1=
ii
A1 = 0,999 034 2
A2 = 1,980 626 0
A3 = -9,018 554 0
A4 = 18,632 830 0
A5 = -19,497 590 0
A6 = 7,612 568 0
NOTE A value of 1,16 is used for Y to provide a conservative design.
5.6.1.4.2 Externally threaded body
The requirements of 5.6.1.4.2 shall apply when assessing the stresses in threaded end caps.
Key
1 externally threaded body
2 end plate
Figure 12 — End cap geometry – externally threaded body
To assess the flat end plates thickness S for an externally threaded body, the following partial and total
bending moments applied at D and D shall be calculated from using the load conditions in Table 7.
a c
Table 7 — Calculation of partial and total bending moment on the flat end plate
Load
M M
ra tc
condition
C
Da Da 1 − ν
M =-PS L- L
M = PS L
ra1 1 2 tc1 2
4C 4.Dc C
1
2 3 2
C
Da
Da 1 − ν
M =PS L- L M = −PS L
ra2 3 4
tc2 4
4C
4.Dc C
1 1
C
Da Da 1 − ν
M =-q L- L
M = q L
ra3 5 6 tc3 6
4C 4.Dc C
1
2 32
C
Da
Da 1 − ν
M =q L- L M = −q L
ra4 7 8
tc4 8
4C
4.Dc C
1 1
4 4
MM= ν. MM= ν.
Total
ra rai tc tci
∑ ∑
i=1 i=1
where
G + 2c
( )
F − π .PS .
q = MAX 0; (39)
S
c
where
S is the contact surface between 1 and 2 (see Figure 12);
c
F is the end cap clamping force due to the tightening.
NOTE 1 If this tightening force cannot ensure that the parts remain in contact under pressure, the calculated
contact pressure is negative. In that case, the contact pressure q is equal to 0.
NOTE 2 The user is free to choose the value of F to be applied.
NOTE 3 The torque coefficient is determined by applying the Kellerman [9] & Klein or Motosh [10] formulae.
where
D D
ca
C = 1+νν+ 1- (40)
( ) ( )
2 D D
ac
D D
2 ac
C = 1-ν - (41)
( )
2 D D
c a
42
DD D
1 1-ν
c c a
L = 1- 1- - 1+ 1+ν ln (42)
( )
44 D D D
a a c
4 2
D D D
c c a
L = 1- -4 ln (43)
16 D D D
a ac
4 2
D
1 1-ν G+2c G+2c
a
L = 1- 1- - 1+ 1+ν ln (44)
( )
3
4 4 D D G+2c
aa
D
1 G+2c G+2c
a
L = 1- -4 ln (45)
16 D D G+2c
aa
4 2
D
D D
1 1-ν
f f a
L = 1- 1- - 1+ 1+ν ln (46)
( )
5
44 D D D
a a f
D
DD
ff a
L = 1- -4 ln . (47)
6
16 D D D
aa f
42
DD D
1 1-ν
d d a
L = 1- 1- - 1+ 1+ν ln (48)
( )
7
44 D D D
aa d
4 2
D DD
d da
L = 1- -4 ln (49)
8
16 D D D
a ad
Maximum bending and shear stresses applied at D diameter shall be calculated as follows:
a
6Mra
σ = (50)
a
S
( Gc+ 2 )²
MAX F ; π PS
τ=
(51)
a
π D S
a
The equivalent stress (Von Mises) shall be calculated as follows:
σσ= +3τ . (52)
eq aa
Maximum bending stress applied at D diameter shall be calculated as follows:
c
6M
tc
σ = (53)
c
S²
The following shall be satisfied:
MAX(σσ;) ≤ f (54)
eq c
5.6.1.5 Tension and flaring stress in threaded accumulator body
The tension and flaring stress in a threaded accumulator body shall be determined from the following
formulae:
General formulae:
π ⋅ DP⋅ S 6 ⋅⋅F α
i e
f + (55)
b
4 ⋅ A
E
u
t
and
=
D ⋅ PS ⋅ D − D
i mr p
F = (56)
e
8 ⋅ D
mr
For an internally threaded body:
π ⋅−(DD )
eu
A = (57)
u
and
DD−
eu
E = (58)
t
and
DD+
eu
(59)
D =
mr
When determining L , the length of thread engagement at the thread pitch diameter,
e
−β ⋅LLe −⋅2eβ ⋅
α 1+ 4⋅e ⋅sin β⋅Le− sin 2⋅⋅ββL+ cos 2⋅⋅L (60
...