


prEN 755-8
(Main)Aluminium and aluminium alloys - Extruded rod/bar, tube and profiles - Part 8: Porthole tubes, tolerances on dimensions and form
General Information
- Abstract
This document specifies the tolerances on dimensions and form for aluminium and aluminium alloy extruded porthole tubes with an outside diameter (OD) from 8 mm to 450 mm (round tube, see Figure 1) or with a cross section contained within a circumscribing circle (CD) from 10 mm to 350 mm (other than round tube, see Figure 2), supplied in straight lengths.
The temper designations used in this part are according to EN 515.
This document only applies to tube produced by the tube porthole/bridge method.
This document does not apply to:
— extruded tubes produced by the seamless, die/mandrel method (EN 755-7);
— tubes delivered in coils (EN 13957);
— coiled tubes cut to length (EN 13957).
Figure 1 — Round tube
Figure 2 — Circumscribing circle for other than round tube
- Status
- Not Published
- Publication Date
- 18-Jan-2028
- Technical Committee
- CEN/TC 132 - Aluminium and aluminium alloys
- Drafting Committee
- WG 35 - Extruded products
- Current Stage
- 4020 - Submission to enquiry - Enquiry
- Start Date
- 20-Aug-2026
- Due Date
- 02-Sep-2026
- Completion Date
- 20-Aug-2026

Overview
prEN 755-8:2026, developed by the European Committee for Standardization (CEN), specifies dimensional and form tolerances for aluminium and aluminium alloy extruded porthole tubes. This standard covers straight lengths of round tubes with outside diameters (OD) ranging from 8 mm to 450 mm and non-round tubes with cross-sections contained within circumscribing circles (CD) from 10 mm to 350 mm. The document applies exclusively to tubes produced by the porthole/bridge extrusion method and uses temper designations in accordance with EN 515.
prEN 755-8:2026 does not apply to:
- Seamless extruded tubes (EN 755-7)
- Tubes delivered in coils (EN 13957)
- Coiled tubes cut to length (EN 13957)
This standard helps manufacturers, engineers, and procurement professionals consistently specify, produce, and verify aluminium porthole tubes, ensuring quality and compatibility in various applications across the aluminium industry.
Key Topics
prEN 755-8:2026 addresses several important criteria for aluminium porthole tubes:
- Diameter and Width Tolerances
- Methods for measuring and permissible deviations for round and non-round tubes
- Wall Thickness and Eccentricity
- Maximum allowable wall thickness variation (eccentricity) according to tube size and method of order specification
- Length and Squareness
- Tolerances for both fixed and random lengths as well as squareness of cut tube ends
- Form Tolerances
- Straightness, convexity/concavity, twist, and angularity tolerances, ensuring dimensional accuracy and structural integrity
- Corner and Fillet Radii
- Permissible rounding on internal and external tube corners and fillet radii, with allowable deviations
- Surface Defects
- Maximum allowable depth of dents for round tubes, subject to agreement for sensitive applications
- Alloy Groups
- Division into Group I and Group II based on manufacturability, referenced directly in tolerance tables
Applications
The strict tolerances and requirements outlined in prEN 755-8:2026 make it highly applicable in industries where dimensional precision of aluminium tubes is key. Practical uses include:
- Automotive and Transportation: Structural frames, shafts, and supports demanding predictable fit and performance
- Construction: Architectural frameworks and glazing supports, where tube appearance and uniformity are critical
- Mechanical and General Engineering: Piping, heat exchangers, and machine elements where deviations can impact assembly or function
- Electrical and Energy Sectors: Structural elements for enclosures, conduits, or renewable energy installations where exact tube dimensions ensure compatibility
Consistent compliance with these dimensional and form tolerances streamlines manufacturing processes, aids in international trade, and minimizes disputes between suppliers and purchasers.
Related Standards
For a comprehensive understanding and adherence to best practices regarding aluminium tubes and profiles, refer to the following standards:
- EN 755-1: Technical conditions for inspection and delivery of extruded aluminium products
- EN 755-7: For seamless tube specifications and tolerances
- EN 515: Aluminium temper designations relevant to all EN 755 series parts
- EN 13957: Specification for extruded round, coiled aluminium tubes
Using prEN 755-8:2026 in combination with these related standards supports robust and transparent quality management throughout the supply chain for aluminium tubes.
Keywords: aluminium porthole tube tolerances, aluminium alloy porthole tube standard, EN 755-8 tube tolerances, aluminium tube dimensional standards, CEN aluminium standards, extruded aluminium tube specification, wall thickness tolerance aluminium tube, aluminium tube form tolerances, ISO aluminium tube standards, aluminium profile tolerances
Relations
- Effective Date
- 15-Oct-2025
Get Certified
Connect with accredited certification bodies for this standard

Element Materials Technology
Materials testing and product certification.

Inštitut za kovinske materiale in tehnologije
Institute of Metals and Technology. Materials testing, metallurgical analysis, NDT.
Sponsored listings
Frequently Asked Questions
prEN 755-8 is a draft published by the European Committee for Standardization (CEN). Its full title is "Aluminium and aluminium alloys - Extruded rod/bar, tube and profiles - Part 8: Porthole tubes, tolerances on dimensions and form". This standard covers: This document specifies the tolerances on dimensions and form for aluminium and aluminium alloy extruded porthole tubes with an outside diameter (OD) from 8 mm to 450 mm (round tube, see Figure 1) or with a cross section contained within a circumscribing circle (CD) from 10 mm to 350 mm (other than round tube, see Figure 2), supplied in straight lengths. The temper designations used in this part are according to EN 515. This document only applies to tube produced by the tube porthole/bridge method. This document does not apply to: — extruded tubes produced by the seamless, die/mandrel method (EN 755-7); — tubes delivered in coils (EN 13957); — coiled tubes cut to length (EN 13957). Figure 1 — Round tube Figure 2 — Circumscribing circle for other than round tube
This document specifies the tolerances on dimensions and form for aluminium and aluminium alloy extruded porthole tubes with an outside diameter (OD) from 8 mm to 450 mm (round tube, see Figure 1) or with a cross section contained within a circumscribing circle (CD) from 10 mm to 350 mm (other than round tube, see Figure 2), supplied in straight lengths. The temper designations used in this part are according to EN 515. This document only applies to tube produced by the tube porthole/bridge method. This document does not apply to: — extruded tubes produced by the seamless, die/mandrel method (EN 755-7); — tubes delivered in coils (EN 13957); — coiled tubes cut to length (EN 13957). Figure 1 — Round tube Figure 2 — Circumscribing circle for other than round tube
prEN 755-8 is classified under the following ICS (International Classification for Standards) categories: 77.150.10 - Aluminium products. The ICS classification helps identify the subject area and facilitates finding related standards.
prEN 755-8 has the following relationships with other standards: It is inter standard links to EN 755-8:2016. Understanding these relationships helps ensure you are using the most current and applicable version of the standard.
prEN 755-8 is available in PDF format for immediate download after purchase. The document can be added to your cart and obtained through the secure checkout process. Digital delivery ensures instant access to the complete standard document.
Standards Content (Sample)
SLOVENSKI STANDARD
01-oktober-2026
Aluminij in aluminijeve zlitine - Iztiskane palice/drogovi, cevi in profili - 8. del: Z
večdelnimi matricami iztiskane cevi, tolerance mer in oblike
Aluminium and aluminium alloys - Extruded rod/bar, tube and profiles - Part 8: Porthole
tubes, tolerances on dimensions and form
Aluminium und Aluminiumlegierungen - Stranggepresste Stangen, Rohre und Profile -
Teil 8: Mit Kammerwerkzeug stranggepresste Rohre, Grenzabmaße und Formtoleranzen
Aluminium et alliages d'aluminium - Barres, tubes et profilés filés - Partie 8 : Tubes filés
porthole, tolérances sur dimensions et forme
Ta slovenski standard je istoveten z: prEN 755-8
ICS:
77.150.10 Aluminijski izdelki Aluminium products
2003-01.Slovenski inštitut za standardizacijo. Razmnoževanje celote ali delov tega standarda ni dovoljeno.
DRAFT
EUROPEAN STANDARD
NORME EUROPÉENNE
EUROPÄISCHE NORM
August 2026
ICS 77.150.10 Will supersede EN 755-8:2016
English Version
Aluminium and aluminium alloys - Extruded rod/bar, tube
and profiles - Part 8: Porthole tubes, tolerances on
dimensions and form
Aluminium et alliages d'aluminium - Barres, tubes et Aluminium und Aluminiumlegierungen -
profilés filés - Partie 8 : Tubes filés porthole, tolérances Stranggepresste Stangen, Rohre und Profile - Teil 8:
sur dimensions et forme Mit Kammerwerkzeug stranggepresste Rohre,
Grenzabmaße und Formtoleranzen
This draft European Standard is submitted to CEN members for enquiry. It has been drawn up by the Technical Committee
CEN/TC 132.
If this draft becomes a European Standard, CEN members are bound to comply with the CEN/CENELEC Internal Regulations
which stipulate the conditions for giving this European Standard the status of a national standard without any alteration.
This draft European Standard was established by CEN in three official versions (English, French, German). A version in any other
language made by translation under the responsibility of a CEN member into its own language and notified to the CEN-CENELEC
Management Centre has the same status as the official versions.
CEN members are the national standards bodies of Austria, Belgium, Bulgaria, Croatia, Cyprus, Czech Republic, Denmark, Estonia,
Finland, France, Germany, Greece, Hungary, Iceland, Ireland, Italy, Latvia, Lithuania, Luxembourg, Malta, Netherlands, Norway,
Poland, Portugal, Republic of North Macedonia, Romania, Serbia, Slovakia, Slovenia, Spain, Sweden, Switzerland, Türkiye and
United Kingdom.
Recipients of this draft are invited to submit, with their comments, notification of any relevant patent rights of which they are
aware and to provide supporting documentation.
Warning : This document is not a European Standard. It is distributed for review and comments. It is subject to change without
notice and shall not be referred to as a European Standard.
EUROPEAN COMMITTEE FOR STANDARDIZATION
COMITÉ EUROPÉEN DE NORMALISATION
EUROPÄISCHES KOMITEE FÜR NORMUNG
CEN-CENELEC Management Centre: Rue de la Science 23, B-1040 Brussels
© 2026 CEN All rights of exploitation in any form and by any means reserved Ref. No. prEN 755-8:2026 E
worldwide for CEN national Members.
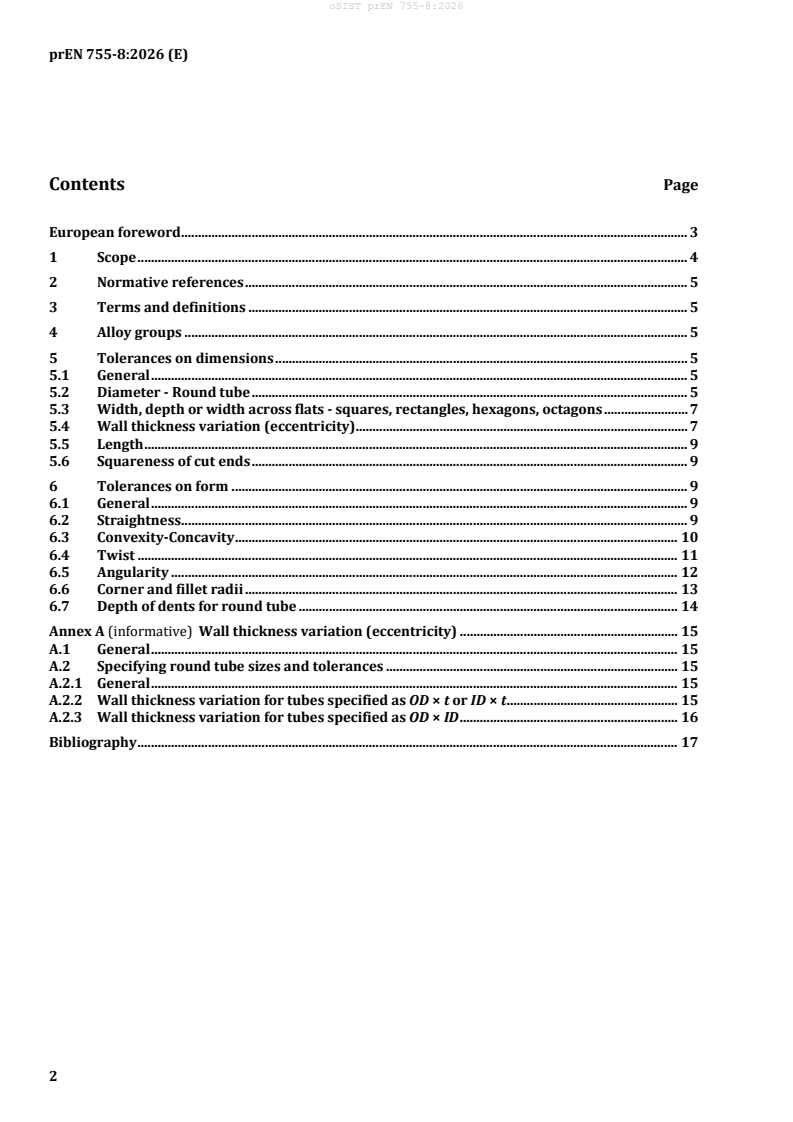
Contents Page
European foreword . 3
1 Scope . 4
2 Normative references . 5
3 Terms and definitions . 5
4 Alloy groups . 5
5 Tolerances on dimensions . 5
5.1 General . 5
5.2 Diameter - Round tube . 5
5.3 Width, depth or width across flats - squares, rectangles, hexagons, octagons . 7
5.4 Wall thickness variation (eccentricity) . 7
5.5 Length . 9
5.6 Squareness of cut ends . 9
6 Tolerances on form . 9
6.1 General . 9
6.2 Straightness . 9
6.3 Convexity-Concavity . 10
6.4 Twist . 11
6.5 Angularity . 12
6.6 Corner and fillet radii . 13
6.7 Depth of dents for round tube . 14
Annex A (informative) Wall thickness variation (eccentricity) . 15
A.1 General . 15
A.2 Specifying round tube sizes and tolerances . 15
A.2.1 General . 15
A.2.2 Wall thickness variation for tubes specified as OD × t or ID × t . 15
A.2.3 Wall thickness variation for tubes specified as OD × ID . 16
Bibliography . 17
European foreword
This document (prEN 755-8:2026) has been prepared by Technical Committee CEN/TC 132 “Aluminium
and aluminium alloys”, the secretariat of which is held by AFNOR.
This document is currently submitted to the CEN Enquiry.
This document will supersede EN 755-8:2016.
— list of alloys deleted from Clause 1 and alloys moved to new Table 1;
— new Clause 4 Alloy groups, and subsequent clauses renumbered;
— new Table 1 Alloy groups, and subsequent tables renumbered;
— the following alloys have been added: EN AW-1070A, EN AW-3102, EN AW-6106, EN AW-6360,
EN AW-6014, EN AW-6262A, EN AW-6023, EN AW-6012, EN AW-7021, EN AW-7049A, EN AW-
6026;
— new footnote added to Table 2 (old Table 1);
— Table 4 (old Table 3) totally reworked.
EN 755 comprises the following parts under the general title Aluminium and aluminium alloys — Extruded
rod/bar, tube and profiles:
— Part 1: Technical conditions for inspection and delivery;
— Part 2: Mechanical properties;
— Part 3: Round bars, tolerances on dimensions and form;
— Part 4: Square bars, tolerances on dimensions and form;
— Part 5: Rectangular bars, tolerances on dimensions and form;
— Part 6: Hexagonal bars, tolerances on dimensions and form;
— Part 7: Seamless tubes, tolerances on dimensions and form;
— Part 8: Porthole tubes, tolerances on dimensions and form;
— Part 9: Profiles, tolerances on dimensions and form.
1 Scope
This document specifies the tolerances on dimensions and form for aluminium and aluminium alloy
extruded porthole tubes with an outside diameter (OD) from 8 mm to 450 mm (round tube, see Figure 1)
or with a cross section contained within a circumscribing circle (CD) from 10 mm to 350 mm (other than
round tube, see Figure 2), supplied in straight lengths.
The temper designations used in this part are according to EN 515.
This document only applies to tube produced by the tube porthole/bridge method.
This document does not apply to:
— extruded tubes produced by the seamless, die/mandrel method (EN 755-7);
— tubes delivered in coils (EN 13957);
— coiled tubes cut to length (EN 13957).
Figure 1 — Round tube
Figure 2 — Circumscribing circle for other than round tube
2 Normative references
The following documents, in whole or in part, are normatively referenced in this document and are
indispensable for its application. For dated references, only the edition cited applies. For undated
references, the latest edition of the referenced document (including any amendments) applies.
EN 755-1:2016, Aluminium and aluminium alloys — Extruded rod/bar, tube and profiles — Part 1:
Technical conditions for inspection and delivery
3 Terms and definitions
No terms and definitions are listed in this document.
4 Alloy groups
For the purpose of this document, the alloys are distributed into two groups, Group I and Group II which
correspond to varying degrees of difficulty when manufacturing the products. The division into group I
and group II of the most commonly used general engineering alloys is specified in Table 1. Grouping of
other alloys is subject to agreement between supplier and purchaser.
Table 1 — Alloy groups
Group I EN AW-1050A, EN AW-1200, EN AW-1350, EN AW-1070,
EN AW-3003, EN AW-3103, EN AW-3102,
EN AW-5005, EN AW-5005A,
EN AW-6005, EN AW-6005A, EN AW-6008, EN AW-6065, EN AW-6101B,
EN AW-6014, EN AW-6060, EN AW-6063, EN AW-6063A, EN AW-6106,
EN AW-6360, EN AW-6463
Group II EN AW-5049, EN AW-5051A, EN AW-5052, EN AW-5251,
EN AW-6012, EN AW-6014, EN AW−6018, EN AW-6023, EN AW-6026,
EN AW-6061, EN AW-6065, EN AW-6081, EN AW-6082, EN AW-6110A,
EN AW-6182, EN AW-6261, EN AW-6262, EN AW-6262A, EN AW-6351,
EN AW-7003, EN AW-7005, EN AW-7020, EN AW-7021, EN AW-7108,
EN AW-7108A, EN AW-7049A
5 Tolerances on dimensions
5.1 General
When outside diameter OD, inside diameter ID, and wall thickness t (or their equivalent dimensions in
other than round tube) are all specified, standard tolerances shall apply to any two of these dimensions,
but not to all three. As a result, the purchaser shall only state two nominal dimensions on any given order.
5.2 Diameter - Round tube
Mean diameter is defined as the average of two diameter measurements taken at right angles to each
other at any position along the length.
The maximum allowable deviation of diameter at any point from the specified diameter is the maximum
difference measured at any point along the length of the tube i.e. it is inclusive of any ovality in the cross
section.
The tolerances on diameter are specified in Table 2.
As detailed in EN 755-1:2016, Clause 4, if the original order does not make clear the nature of the
diameter tolerances required, the supplier shall interpret them as inclusive of any ovality (i.e. maximum
allowable deviation at any point from the specified diameter in Table 2). However, the diameter
tolerances may be expressed as both mean and inclusive of ovality if this is specifically requested by the
purchaser.
Table 2 — Tolerances on diameter for round tube
Dimensions in millimetres
Tolerance on diameter
Diameter
Maximum allowable deviation of diameter
(OD or ID)
Maximum allowable a
at any point from specified diameter
deviation of mean
Non-annealed
diameter from specified
Up to and Heat treated Annealed
Over g and non heat
diameter
c d e
including tube tube
b
treated tube
f f f f
≥ 8 18 ±0,25 ±0,40 ±0,60 ±1,5
18 30 ±0,30 ±0,50 ±0,70 ±1,8
30 50 ±0,35 ±0,60 ±0,90 ±2,2
50 80 ±0,40 ±0,70 ±1,1 ±2,6
80 120 ±0,60 ±0,90 ±1,4 ±3,6
120 200 ±0,90 ±1,4 ±2,0 ±5,0
200 350 ±1,4 ±1,9 ±3,0 ±7,6
350 450 ±1,9 ±2,8 ±4,0 ±10,0
a
Not applicable to tubes having a wall thickness less than 2,5 % of the specified outside diameter. The
tolerance for tubes with wall thickness less than 2,5 % of the specified outside diameter shall be determined
by multiplying the applicable tolerance as follows:
— wall thickness over 2,0 % up to and including 2,5 % of outside diameter: 1,5 × tolerance;
— wall thickness over 1,5 % up to and including 2,0 % of outside diam
...