


IEC 60851-5:2026
(Main)Winding wires - Test methods - Part 5: Electrical properties
General Information
- Abstract
IEC 60851-5:2026 specifies the following tests:
Test 5: Electrical resistance;
Test 13: Breakdown voltage;
Test 14: Continuity of insulation;
Test 19: Dielectric dissipation factor;
Test 23: Pin hole.
For definitions and general notes on methods of test, Clause 3 of IEC 60851-1:2021 applies. This IEC 60851-5:2026 also specifies methods for determining the dissipation factor of enamelled winding wire, provided in Annex A. This fifth edition cancels and replaces the fourth edition published in 2008, Amendment 1:2011 and Amendment 2:2019. This edition constitutes a technical revision.
This edition includes the following significant technical changes with respect to the previous edition:
a) Subclauses 5.3.1 and 5.3.2 modified to expand the conductor size range for the loads applied during cylinder method testing for dielectric breakdown voltage of enameled wires and for fully insulated wires.
b) Addition of subclause 6.5 for inline continuity testing of rectangular wire (under consideration).
- Status
- Published
- Publication Date
- 12-Aug-2026
- Technical Committee
- TC 55 - Winding wires
- Drafting Committee
- WG 1 - TC 55/WG 1
- Current Stage
- PPUB - Publication issued
- Start Date
- 13-Aug-2026
- Completion Date
- 11-Sep-2026
Buy Documents
REDLINE IEC 60851-5:2026 RLV - Winding wires - Test methods - Part 5: Electrical properties
iec60851-5{ed5.0}en - Winding wires - Test methods - Part 5: Electrical properties
iec60851-5{ed5.0}fr - Fils de bobinage - Méthodes d'essai - Partie 5: Propriétés électriques
Overview
IEC 60851-5:2026 is an international standard developed by the International Electrotechnical Commission (IEC) that specifies test methods for evaluating the electrical properties of winding wires. This fifth part of the IEC 60851 series outlines standardized procedures for testing electrical resistance, breakdown voltage, insulation continuity, dielectric dissipation factor, and pin hole detection. These tests are essential for ensuring the reliability, safety, and performance of winding wires used in a wide range of electrical and electronic equipment.
The 2026 edition incorporates significant technical updates, particularly an expanded conductor size range for testing and the consideration of inline continuity testing for rectangular wires.
Key Topics
- Electrical Resistance Testing: Determines the direct current resistance of winding wire at a reference temperature, crucial for assessing conductor quality and ensuring low power losses in operation.
- Breakdown Voltage Testing: Assesses the maximum voltage that the insulation of the wire can withstand before it fails, an essential parameter for product safety and compliance.
- Insulation Continuity: Verifies that the wire’s insulative coating is uniform and free from significant defects, using both low and high voltage test methods.
- Dielectric Dissipation Factor: Measures the loss factor of the wire’s insulation, indicating its efficiency and performance, especially under alternating current conditions.
- Pin Hole Detection: Identifies microscopic holes or imperfections in the insulation that could compromise electrical integrity.
Applications
IEC 60851-5:2026 is widely applied in industries that manufacture or utilize winding wires in electrical machinery, such as:
- Electric Motors and Generators: Ensuring winding wires meet stringent safety and performance criteria.
- Transformers: Validating the insulation properties to prevent short circuits and energy losses.
- Inductors and Coils: Guaranteeing reliable operation in demanding environments, including automotive and industrial electronics.
- Consumer Electronics: Supporting high-quality product manufacturing by verifying wire durability and electrical insulation.
- Component Supply Chains: Enabling manufacturers and suppliers to test and certify winding wire products according to global standards and customer requirements.
By standardizing test methods, IEC 60851-5:2026 helps manufacturers improve quality control, reduce product failures, and comply with international regulations for electrical safety.
Related Standards
- IEC 60851-1:2021: Provides definitions and general notes for test methods referenced throughout the IEC 60851 series.
- IEC 60317: Specifications for particular types of winding wires.
- IEC 60264: Relates to the packaging of winding wires for shipping and handling.
- IEC 60296: Addresses insulating oils for electrical equipment, relevant for certain breakdown voltage tests.
- ISO/IEC Directives – Part 2: Guidelines for the drafting of international standards referenced in the preparation of IEC standards.
Practical Value
Adopting IEC 60851-5:2026 ensures that manufacturers and users of winding wires benefit from:
- Uniform Testing Practices: Consistent and repeatable results across laboratories and production sites worldwide.
- Elevated Product Reliability: Thorough electrical testing reduces defects and enhances the long-term performance of electrical equipment.
- Market Access: Compliance with global standards facilitates international trade and acceptance of products.
- Enhanced Safety: Stringent testing of insulation and resistance properties mitigates risks of electrical failures, fires, and safety incidents.
For more information or implementation details, IEC standards can be accessed via the official IEC webstore or through national standards bodies. Adhering to these standards is crucial for all stakeholders in the development and testing of winding wire products.
Relations
- Effective Date
- 05-Sep-2023
- Effective Date
- 05-Sep-2023
- Effective Date
- 05-Sep-2023
Buy Documents
REDLINE IEC 60851-5:2026 RLV - Winding wires - Test methods - Part 5: Electrical properties
iec60851-5{ed5.0}en - Winding wires - Test methods - Part 5: Electrical properties
iec60851-5{ed5.0}fr - Fils de bobinage - Méthodes d'essai - Partie 5: Propriétés électriques
Get Certified
Connect with accredited certification bodies for this standard

IMQ S.p.A. (Certification)
Italian electrical product certification.

SLG Prüf- und Zertifizierungs GmbH
German testing and certification body.

UL Solutions
Global safety science company with testing, inspection and certification.
Sponsored listings
Frequently Asked Questions
IEC 60851-5:2026 is a standard published by the International Electrotechnical Commission (IEC). Its full title is "Winding wires - Test methods - Part 5: Electrical properties". This standard covers: IEC 60851-5:2026 specifies the following tests: Test 5: Electrical resistance; Test 13: Breakdown voltage; Test 14: Continuity of insulation; Test 19: Dielectric dissipation factor; Test 23: Pin hole. For definitions and general notes on methods of test, Clause 3 of IEC 60851-1:2021 applies. This IEC 60851-5:2026 also specifies methods for determining the dissipation factor of enamelled winding wire, provided in Annex A. This fifth edition cancels and replaces the fourth edition published in 2008, Amendment 1:2011 and Amendment 2:2019. This edition constitutes a technical revision. This edition includes the following significant technical changes with respect to the previous edition: a) Subclauses 5.3.1 and 5.3.2 modified to expand the conductor size range for the loads applied during cylinder method testing for dielectric breakdown voltage of enameled wires and for fully insulated wires. b) Addition of subclause 6.5 for inline continuity testing of rectangular wire (under consideration).
IEC 60851-5:2026 specifies the following tests: Test 5: Electrical resistance; Test 13: Breakdown voltage; Test 14: Continuity of insulation; Test 19: Dielectric dissipation factor; Test 23: Pin hole. For definitions and general notes on methods of test, Clause 3 of IEC 60851-1:2021 applies. This IEC 60851-5:2026 also specifies methods for determining the dissipation factor of enamelled winding wire, provided in Annex A. This fifth edition cancels and replaces the fourth edition published in 2008, Amendment 1:2011 and Amendment 2:2019. This edition constitutes a technical revision. This edition includes the following significant technical changes with respect to the previous edition: a) Subclauses 5.3.1 and 5.3.2 modified to expand the conductor size range for the loads applied during cylinder method testing for dielectric breakdown voltage of enameled wires and for fully insulated wires. b) Addition of subclause 6.5 for inline continuity testing of rectangular wire (under consideration).
IEC 60851-5:2026 is classified under the following ICS (International Classification for Standards) categories: 29.060.10 - Wires. The ICS classification helps identify the subject area and facilitates finding related standards.
IEC 60851-5:2026 has the following relationships with other standards: It is inter standard links to IEC 60851-5:2008/AMD2:2019, IEC 60851-5:2008, IEC 60851-5:2008/AMD1:2011. Understanding these relationships helps ensure you are using the most current and applicable version of the standard.
IEC 60851-5:2026 is available in PDF format for immediate download after purchase. The document can be added to your cart and obtained through the secure checkout process. Digital delivery ensures instant access to the complete standard document.
Standards Content (Sample)
IEC 60851-5 ®
Edition 5.0 2026-08
INTERNATIONAL
STANDARD
REDLINE VERSION
Winding wires - Test methods -
Part 5: Electrical properties
ICS 29.060.10 ISBN 978-2-8327-1449-2
All rights reserved. Unless otherwise specified, no part of this publication may be reproduced or utilized in any form or
by any means, electronic or mechanical, including photocopying and microfilm, without permission in writing from either
IEC or IEC's member National Committee in the country of the requester. If you have any questions about IEC copyright
or have an enquiry about obtaining additional rights to this publication, please contact the address below or your local
IEC member National Committee for further information.
IEC Secretariat Tel.: +41 22 919 02 11
3, rue de Varembé info@iec.ch
CH-1211 Geneva 20 www.iec.ch
Switzerland
About the IEC
The International Electrotechnical Commission (IEC) is the leading global organization that prepares and publishes
International Standards for all electrical, electronic and related technologies.
About IEC publications
The technical content of IEC publications is kept under constant review by the IEC. Please make sure that you have the
latest edition, a corrigendum or an amendment might have been published.
IEC publications search - IEC Products & Services Portal - products.iec.ch
webstore.iec.ch/advsearchform Discover our powerful search engine and read freely all the
The advanced search enables to find IEC publications by a publications previews, graphical symbols and the glossary.
variety of criteria (reference number, text, technical With a subscription you will always have access to up to date
committee, …). It also gives information on projects, content tailored to your needs.
replaced and withdrawn publications.
Electropedia - www.electropedia.org
The world's leading online dictionary on electrotechnology,
IEC Just Published - webstore.iec.ch/justpublished
Stay up to date on all new IEC publications. Just Published containing more than 22 500 terminological entries in English
details all new publications released. Available online and and French, with equivalent terms in 25 additional languages.
once a month by email. Also known as the International Electrotechnical Vocabulary
(IEV) online.
IEC Customer Service Centre - webstore.iec.ch/csc
If you wish to give us your feedback on this publication or
need further assistance, please contact the Customer
Service Centre: sales@iec.ch.
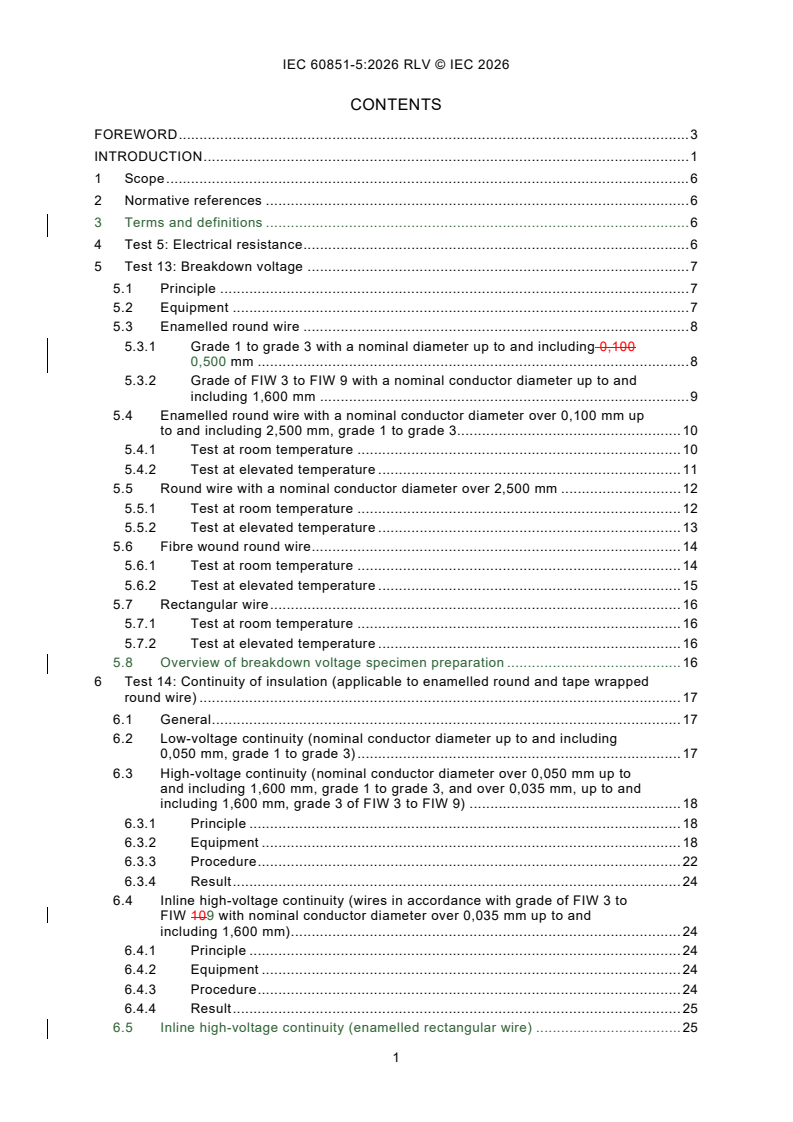
CONTENTS
FOREWORD . 3
INTRODUCTION . 1
1 Scope . 6
2 Normative references . 6
3 Terms and definitions . 6
4 Test 5: Electrical resistance . 6
5 Test 13: Breakdown voltage . 7
5.1 Principle . 7
5.2 Equipment . 7
5.3 Enamelled round wire . 8
5.3.1 Grade 1 to grade 3 with a nominal diameter up to and including 0,100
0,500 mm . 8
5.3.2 Grade of FIW 3 to FIW 9 with a nominal conductor diameter up to and
including 1,600 mm . 9
5.4 Enamelled round wire with a nominal conductor diameter over 0,100 mm up
to and including 2,500 mm, grade 1 to grade 3. 10
5.4.1 Test at room temperature . 10
5.4.2 Test at elevated temperature . 11
5.5 Round wire with a nominal conductor diameter over 2,500 mm . 12
5.5.1 Test at room temperature . 12
5.5.2 Test at elevated temperature . 13
5.6 Fibre wound round wire . 14
5.6.1 Test at room temperature . 14
5.6.2 Test at elevated temperature . 15
5.7 Rectangular wire . 16
5.7.1 Test at room temperature . 16
5.7.2 Test at elevated temperature . 16
5.8 Overview of breakdown voltage specimen preparation . 16
6 Test 14: Continuity of insulation (applicable to enamelled round and tape wrapped
round wire) . 17
6.1 General . 17
6.2 Low-voltage continuity (nominal conductor diameter up to and including
0,050 mm, grade 1 to grade 3) . 17
6.3 High-voltage continuity (nominal conductor diameter over 0,050 mm up to
and including 1,600 mm, grade 1 to grade 3, and over 0,035 mm, up to and
including 1,600 mm, grade 3 of FIW 3 to FIW 9) . 18
6.3.1 Principle . 18
6.3.2 Equipment . 18
6.3.3 Procedure . 22
6.3.4 Result . 24
6.4 Inline high-voltage continuity (wires in accordance with grade of FIW 3 to
FIW 109 with nominal conductor diameter over 0,035 mm up to and
including 1,600 mm) . 24
6.4.1 Principle . 24
6.4.2 Equipment . 24
6.4.3 Procedure . 24
6.4.4 Result . 25
6.5 Inline high-voltage continuity (enamelled rectangular wire) . 25
7 Test 19: Dielectric dissipation factor (applicable to enamelled wire and bunched
wire) . 25
7.1 Principle . 25
7.2 Equipment . 26
7.3 Specimen . 27
7.3.1 Specimen for a metal bath electrode . 27
7.3.2 Specimen for a conductive suspension electrode . 27
7.4 Procedure . 27
7.5 Result . 27
8 Test 23: Pin hole test . 27
Annex A (informative) Dissipation factor methods . 29
A.1 Tangent delta – Intersection point . 29
A.2 Test methods . 29
A.2.1 Method A . 29
A.2.2 Method B – Wire coated with a conductive film . 30
A.3 Interpretation of results . 30
A.3.1 General . 30
A.3.2 Linear method . 30
A.3.3 Logarithmic method . 31
Bibliography . 32
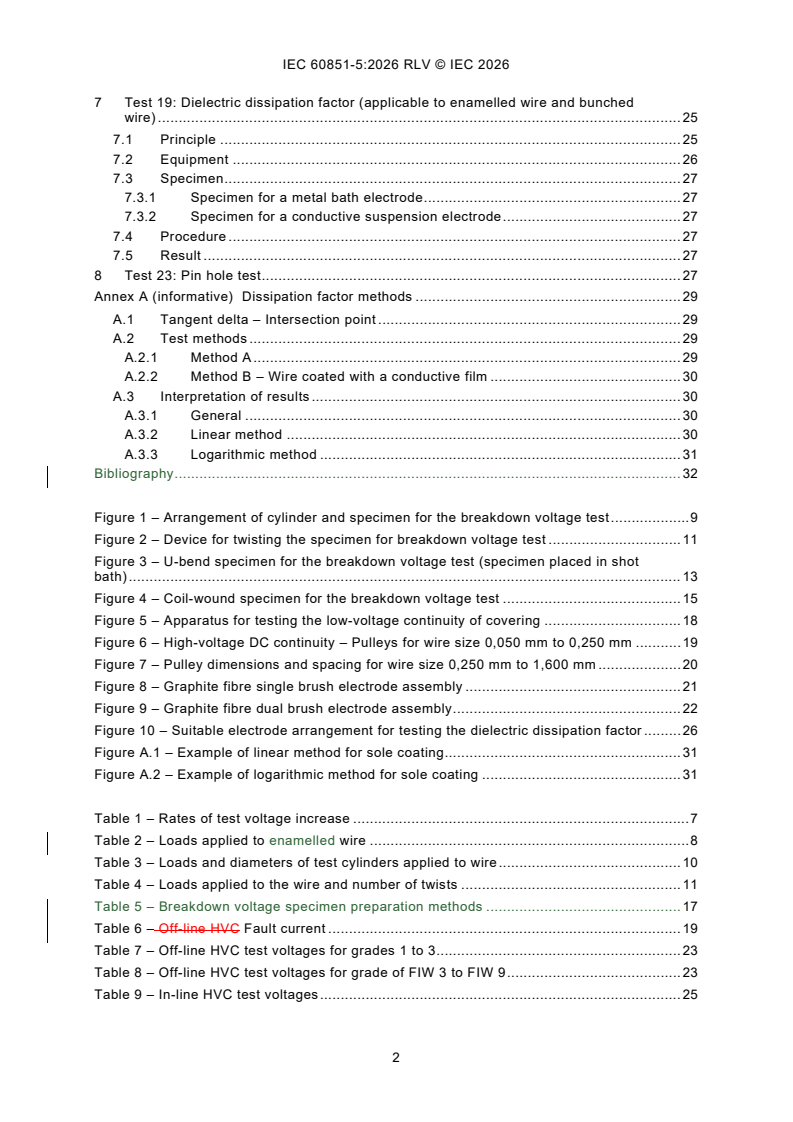
Figure 1 – Arrangement of cylinder and specimen for the breakdown voltage test . 9
Figure 2 – Device for twisting the specimen for breakdown voltage test . 11
Figure 3 – U-bend specimen for the breakdown voltage test (specimen placed in shot
bath) . 13
Figure 4 – Coil-wound specimen for the breakdown voltage test . 15
Figure 5 – Apparatus for testing the low-voltage continuity of covering . 18
Figure 6 – High-voltage DC continuity – Pulleys for wire size 0,050 mm to 0,250 mm . 19
Figure 7 – Pulley dimensions and spacing for wire size 0,250 mm to 1,600 mm . 20
Figure 8 – Graphite fibre single brush electrode assembly . 21
Figure 9 – Graphite fibre dual brush electrode assembly . 22
Figure 10 – Suitable electrode arrangement for testing the dielectric dissipation factor . 26
Figure A.1 – Example of linear method for sole coating . 31
Figure A.2 – Example of logarithmic method for sole coating . 31
Table 1 – Rates of test voltage increase . 7
Table 2 – Loads applied to enamelled wire . 8
Table 3 – Loads and diameters of test cylinders applied to wire . 10
Table 4 – Loads applied to the wire and number of twists . 11
Table 5 – Breakdown voltage specimen preparation methods . 17
Table 6 – Off-line HVC Fault current . 19
Table 7 – Off-line HVC test voltages for grades 1 to 3. 23
Table 8 – Off-line HVC test voltages for grade of FIW 3 to FIW 9 . 23
Table 9 – In-line HVC test voltages . 25
INTERNATIONAL ELECTROTECHNICAL COMMISSION
____________
Winding wires - Test methods -
Part 5: Electrical properties
FOREWORD
1) The International Electrotechnical Commission (IEC) is a worldwide organization for standardization comprising
all national electrotechnical committees (IEC National Committees). The object of IEC is to promote international
co-operation on all questions concerning standardization in the electrical and electronic fields. To this end and
in addition to other activities, IEC publishes International Standards, Technical Specifications, Technical Reports,
Publicly Available Specifications (PAS) and Guides (hereafter referred to as "IEC Publication(s)"). Their
preparation is entrusted to technical committees; any IEC National Committee interested in the subject dealt with
may participate in this preparatory work. International, governmental and non-governmental organizations liaising
with the IEC also participate in this preparation. IEC collaborates closely with the International Organization for
Standardization (ISO) in accordance with conditions determined by agreement between the two organizations.
2) The formal decisions or agreements of IEC on technical matters express, as nearly as possible, an international
consensus of opinion on the relevant subjects since each technical committee has representation from all
interested IEC National Committees.
3) IEC Publications have the form of recommendations for international use and are accepted by IEC National
Committees in that sense. While all reasonable efforts are made to ensure that the technical content of IEC
Publications is accurate, IEC cannot be held responsible for the way in which they are used or for any
misinterpretation by any end user.
4) In order to promote international uniformity, IEC National Committees undertake to apply IEC Publications
transparently to the maximum extent possible in their national and regional publications. Any divergence between
any IEC Publication and the corresponding national or regional publication shall be clearly indicated in the latter.
5) IEC itself does not provide any attestation of conformity. Independent certification bodies provide conformity
assessment services and, in some areas, access to IEC marks of conformity. IEC is not responsible for any
services carried out by independent certification bodies.
6) All users should ensure that they have the latest edition of this publication.
7) No liability shall attach to IEC or its directors, employees, servants or agents including individual experts and
members of its technical committees and IEC National Committees for any personal injury, property damage or
other damage of any nature whatsoever, whether direct or indirect, or for costs (including legal fees) and
expenses arising out of the publication, use of, or reliance upon, this IEC Publication or any other IEC
Publications.
8) Attention is drawn to the Normative references cited in this publication. Use of the referenced publications is
indispensable for the correct application of this publication.
9) IEC draws attention to the possibility that the implementation of this document may involve the use of (a)
patent(s). IEC takes no position concerning the evidence, validity or applicability of any claimed patent rights in
respect thereof. As of the date of publication of this document, IEC had not received notice of (a) patent(s), which
may be required to implement this document. However, implementers are cautioned that this may not represent
the latest information, which may be obtained from the patent database available at https://patents.iec.ch. IEC
shall not be held responsible for identifying any or all such patent rights.
This redline version of the official IEC Standard allows the user to identify the changes made
to the previous edition IEC 60851-5:2008+AMD1:2011+AMD2:2019 CSV. A vertical bar appears
in the margin wherever a change has been made. Additions are in green text, deletions are in
strikethrough red text.
IEC 60851-5 has been prepared by IEC technical committee 55: Winding wires. It is an
International Standard.
This fifth edition cancels and replaces the fourth edition published in 2008, Amendment 1:2011
and Amendment 2:2019. This edition constitutes a technical revision.
This edition includes the following significant technical changes with respect to the previous
edition:
a) Subclauses 5.3.1 and 5.3.2 modified to expand the conductor size range for the loads
applied during cylinder method testing for dielectric breakdown voltage of enameled wires
and for fully insulated wires.
b) Addition of subclause 6.5 for inline continuity testing of rectangular wire (under
consideration).
The text of this International Standard is based on the following documents:
Draft Report on voting
55/2089/FDIS 55/2117/RVD
Full information on the voting for its approval can be found in the report on voting indicated in
the above table.
The language used for the development of this International Standard is English.
This document was drafted in accordance with ISO/IEC Directives, Part 2, and developed in
accordance with ISO/IEC Directives, Part 1 and ISO/IEC Directives, IEC Supplement, available
at www.iec.ch/members_experts/refdocs. The main document types developed by IEC are
described in greater detail at www.iec.ch/publications.
A list of all the parts in the IEC 60851 series, under the general title Winding wires - Test
methods, can be found on the website.
The committee has decided that the contents of this document will remain unchanged until the
stability date indicated on the IEC website under webstore.iec.ch in the data related to the
specific document. At this date, the document will be
– reconfirmed,
– withdrawn, or
– revised.
INTRODUCTION
This part of IEC 60851 forms an element of a series of standards which deals with insulated
wires used for windings in electrical equipment. The series has three groups describing:
a) winding wires – test methods (IEC 60851);
b) specifications for particular types of winding wires (IEC 60317);
c) packaging of winding wires (IEC 60264).
1 Scope
This part of IEC 60851 specifies the following tests:
– Test 5: Electrical resistance;
– Test 13: Breakdown voltage;
– Test 14: Continuity of insulation;
– Test 19: Dielectric dissipation factor;
– Test 23: Pin hole.
For definitions and general notes on methods of test and the complete series of methods of test
for winding wires, see IEC 60851-1, Clause 3 of IEC 60851-1:2021 applies.
This part of IEC 60851 also specifies methods for determining the dissipation factor of
enamelled winding wire, provided in Annex A.
2 Normative references
The following referenced documents are indispensable for the application of this document. For
dated references, only the edition cited applies. For undated references, the latest edition of
the referenced document (including any amendments) applies.
IEC 60851-1, Winding wires – Test methods – Part 1: General
There are no normative references in this document.
3 Terms and definitions
No terms and definitions are listed in this document.
ISO and IEC maintain terminology databases for use in standardization at the following
addresses:
– IEC Electropedia: available at https://www.electropedia.org/
– ISO Online browsing platform: available at https://www.iso.org/obp
4 Test 5: Electrical resistance
Electrical resistance is the DC resistance at 20 °C of 1 m of wire.
The method used shall provide a precision of 0,5 %.
For bunched wires a length of up to 10 m shall be used and the ends shall be soldered before
the measurement. When measuring the resistance to check for an excessive number of broken
wires, a length of 10 m of bunched wire shall be used.
If the resistance R is measured at a temperature t other than 20 °C, the resistance R at 20 °C
t 20
shall be calculated by means of the following formula:
R
t
R =
1+∝ t −20
( )
where
t is the actual temperature in degrees Celsius during the measurement;
–1
α is the temperature coefficient in K .
In the temperature range from 15 °C to 25 °C, the temperature coefficient to be used shall be:
–3 –1
– for copper: α = 3,96 × 10 K ;
–3 –1
– for aluminium: α = 4,07 × 10 K .
One test shall be made. The electrical resistance measurement shall be reported.
5 Test 13: Breakdown voltage
5.1 Principle
The test voltage shall be an AC voltage of 50 Hz or 60 Hz nominal frequency. The test voltage
shall be applied at zero and increased at a uniform rate in accordance with Table 1.
Table 1 – Rates of test voltage increase
Breakdown voltage Rate of increase
V V/s
Over Up to and including
– 500 20
500 2 500 100
2 500 – 500
An overview of breakdown voltage specimen preparations specified in 5.3 to 5.7 is provided
in 5.8.
5.2 Equipment
The following equipment shall be used:
– test transformer with a rated power of at least 500 VA providing an AC voltage of an
undistorted sine waveform under test conditions, with a peak factor being within the limits
of 2 ± 5 % (1,34 to 1,48) and with a capacity to supply a current of 5 mA with a maximum
voltage drop of 2 %;
– fault detection circuit, which operates at a current of 5 mA or more;
– arrangement to provide a uniform rise of the test voltage at the specified rate;
– oven with forced air circulation;
– polished metal cylinder, 25 mm ± 1 mm in diameter, mounted with its axis horizontal
(see Figure 1) and electrically connected to one terminal of the test voltage supply;
– twisting device in accordance with Figure 2, that allows to twist two pieces of wire for a
length of 125 mm;
– strips of metal foil, 6 mm in width and pressure sensitive tape, 12 mm in width;
– container with metal shot of stainless steel or nickel-plated iron. The diameter of the shot
shall not exceed 2 mm. The shot shall be cleaned periodically by suitable means;
– metal mandrel, 50 mm ± 2 mm in diameter;
– metal mandrel, 25 mm ± 1 mm in diameter;
– metal mandrel, 80 mm ± 3 mm in diameter.
5.3 Enamelled round wire
5.3.1 Grade 1 to grade 3 with a nominal diameter up to and including 0,100 0,500 mm
The test is carried out on a cylinder with a diameter of 25 mm ± 1 mm. A straight piece of wire
with the insulation removed at one end shall be connected to the upper terminal as shown in
Figure 1 and wound once around the cylinder. A load as specified in Table 2 shall be applied
to the lower end of the wire to keep the specimen in close contact with the cylinder.
The test voltage shall be applied in accordance with 5.1 between the conductor of the wire and
the cylinder. The test shall be carried out at room temperature.
Five specimens shall be tested. The five single values shall be reported.
Table 2 – Loads applied to enamelled wire
Nominal conductor diameter Load
mm N
Over Up to and including
–
0,018 0,013
0,018
0,020 0,015
0,020
0,022 0,020
0,022
0,025 0,025
0,025
0,028 0,030
0,028
0,032 0,040
0,032
0,036 0,050
0,036
0,040 0,060
0,040
0,045 0,080
0,045
0,050 0,100
0,050
0,056 0,120
0,056
0,063 0,150
0,063
0,071 0,200
0,071
0,080 0,250
0,080
0,090 0,300
0,090
0,100 0,400
0,100
0,160 0,600
0,160
0,250 0,850
0,250
0,355 1,700
0,355
0,500 3,400
Key
1 specimen
2 insulating material
3 upper terminal
4 cylinder
Figure 1 – Arrangement of cylinder and specimen for the breakdown voltage test
5.3.2 Grade of FIW 3 to FIW 9 with a nominal conductor diameter up to and including
1,600 mm
The test is carried out on a cylinder with a diameter as set out in Table 3.
A straight piece of wire with the insulation removed at one end shall be connected to the upper
terminal as shown in Figure 1 and wound once around the cylinder. A load as specified in
Table 3 shall be applied to the lower end of the wire to keep the specimen in close contact with
the cylinder.
The test voltage shall be applied in accordance with 5.1 between the conductor of the wire and
the cylinder. The test shall be carried out at room temperature. Five specimens shall be tested.
The five single values shall be reported.
Table 3 – Loads and diameters of test cylinders applied to wire
Nominal diameter Load Diameter of test
cylinder
mm N mm
Over Up to and including
- 0,040 0,080 25 ± 1
0,040 0,045 0,100 25 ± 1
0,045 0,050 0,130 25 ± 1
0,050 0,056 0,160 25 ± 1
0,056 0,063 0,200 25 ± 1
0,063 0,071 0,260 25 ± 1
0,071 0,080 0,330 25 ± 1
0,080 0,090 0,400 25 ± 1
0,090 0,100 0,500 25 ± 1
0,100 0,160 0,600 25 ± 1
0,160 0,250 0,850 25 ± 1
0,250 0,355 1,700 25 ± 1
0,355 0,500 3,400 25 ± 1
0,500 0,710 7,000 50 ± 2
0,710 1,060 13,500 50 ± 2
1,060 1,400 27,000 80 ± 3
1,400 1,600 54,000 80 ± 3
5.4 Enamelled round wire with a nominal conductor diameter over 0,100 mm up to
and including 2,500 mm, grade 1 to grade 3
5.4.1 Test at room temperature
A straight piece of wire, approximately 400 mm in length, with the insulation removed at both
ends, shall be twisted back on itself for a distance of (125 ± 5) mm on the twisting device as
shown in Figure 2. The ends of the wire shall be joined, and the load applied with the number
of twists, as given in Table 4. The loop at the end of the twisted section shall be cut at two
places to provide a maximum spacing between the cut ends. Any bending to ensure adequate
separation between the two wire ends shall avoid sharp bends or damage to the coating.
The test voltage shall be applied in accordance with 5.1 between the conductors of the wires.
Five specimens shall be tested. The five single values shall be reported.
Table 4 – Loads applied to the wire and number of twists
Nominal conductor diameter Load Number of twists
N
mm
Over Up to and including
0,100 0,250 0,85 33
0,250 0,355 1,70 23
0,355 0,500 3,40 16
0,500 0,710 7,00 12
0,710 1,060 13,50 8
1,060 1,400 27,00 6
1,400 2,000 54,00 4
2,000 2,500 108,00 3
Key
1 spacer
2 rotary hook
3 specimen
Figure 2 – Device for twisting the specimen for breakdown voltage test
5.4.2 Test at elevated temperature
A specimen prepared in accordance with 5.4.1 shall be placed in the oven preheated to the
specified test temperature ±3 °C. The test voltage shall be applied in accordance with 5.1
between the conductors of the wires in not less than 15 min after placing the specimen in the
oven. The test shall be completed within 30 min.
Five specimens shall be tested. The five single values shall be reported.
5.5 Round wire with a nominal conductor diameter over 2,500 mm
5.5.1 Test at room temperature
A straight piece of wire of sufficient length, with the insulation removed at one end, shall be
bent around a mandrel as shown in Figure 3.
The diameter of the mandrel shall be 50 mm ± 2 mm.
The specimen shall be placed in the container and shall be surrounded by shot at least 5 mm
between the specimen and the inner walls of the container. The ends of the specimen shall be
sufficiently long to avoid flashover.
The shot shall be poured gently into a container until the specimen is covered by shot at a depth
of 90 mm. The metal shot shall be not more than 2 mm in diameter; balls of stainless steel,
nickel or nickel-plated iron have been found suitable. The shot shall be cleaned periodically
with a suitable solvent (for example, 1,1,1-trichloroethane).
The test voltage shall be applied in accordance with 5.1, between the conductor and the shot.
NOTE By agreement between the purchaser and the supplier, the test may be carried out with
the specimen under oil. Oil should be in accordance with IEC 60296 or as agreed upon between
customer and supplier.
Five specimens shall be tested. The five single values shall be reported.
Dimensions in millimetres
Figure 3 – U-bend specimen for the breakdown voltage test
(specimen placed in shot bath)
5.5.2 Test at elevated temperature
A specimen prepared in accordance with 5.5.1 shall be placed in the oven preheated to the
specified test temperature ±3 °C. The shot and container shall be preheated within the oven at
the test temperature and kept there during the loading of the test specimen. The loading
operation of the test specimen shall be performed very gently in order to avoid damage to the
specimen.
The test voltage shall be applied in accordance with 5.1 between the conductor and the shot in
not less than 15 min after placing the specimen in the oven. The test shall be completed within
30 min.
The temperature shall be kept within ±3 °C.
Five specimens shall be tested. The five single values shall be reported.
5.6 Fibre wound round wire
5.6.1 Test at room temperature
A straight piece of wire of sufficient length with the insulation removed at one end shall be bent
10 turns around a mandrel as shown in Figure 4. The diameter of the mandrel shall be
– 25 mm ± 1 mm for nominal diameter up to and including 2,500 mm;
– 50 mm ± 2 mm for nominal diameter over 2,500 mm.
The specimen shall be placed in the container as shown in Figure 4 and shall be surrounded
by shot at least 5 mm between the specimen and the inner walls of the container. There shall
be a minimum distance of 2,5 mm between adjacent turns. The ends of the specimen shall be
sufficiently long to avoid flashover.
The shot shall be poured gently into the container until the specimen is covered by shot at a
depth of 90 mm. The metal shot shall not be more than 2 mm in diameter; balls of stainless
steel, nickel or nickel-plated iron have been found suitable. The shot shall be cleaned once per
year.
The test voltage shall be applied in accordance with 5.1 between the conductor of the wire and
the shot.
NOTE By agreement between the purchaser and the supplier, the test may be carried out with
the specimen under oil. Oil should be in accordance with IEC 60296 or as agreed upon between
customer and supplier.
Five specimens shall be tested. The five single values shall be reported.
Dimensions in millimetres
Figure 4 – Coil-wound specimen for the breakdown voltage test
5.6.2 Test at elevated temperature
A specimen prepared in accordance with 5.6.1 shall be placed in the oven preheated to the
specified test temperature ±3 °C. The shot and container shall be preheated within the oven at
the test temperature and kept there during the loading of the test specimen. The loading
operation of the test specimen shall be performed very gently in order to avoid damage to the
specimen. The test voltage shall be applied in accordance with 5.1 between the conductor and
the shot in not less than 15 min after placing the specimen in the oven. The test shall be
completed within 30 min.
The temperature shall be kept within ±3 °C.
Five specimens shall be tested. The five single values shall be reported.
5.7 Rectangular wire
5.7.1 Test at room temperature
A straight piece of wire approximately 350 mm in length with the insulation removed at one end
shall be bent on the flat around a mandrel as shown in Figure 3. The diameter of the mandrel
shall be
– 25 mm ± 1 mm for nominal thicknesses up to and including 2,500 mm;
– 50 mm ± 2 mm for nominal thicknesses over 2,500 mm.
The specimen shall be placed in the container and shall be surrounded by shot at least 5 mm
between the specimen and the inner walls of the container. The ends of the specimen shall be
sufficiently long to avoid flashover.
The shot shall be poured gently into the container until the specimen is covered by shot at a
depth of 90 mm. The metal shot shall not be more than 2 mm in diameter; balls of stainless
steel, nickel or nickel-plated iron have been found suitable. The shot shall be cleaned
periodically.
The test voltage shall be applied in accordance with 5.1 between the conductor of the wire and
the shot.
NOTE By agreement between purchaser and supplier, the test may be carried out with the
specimen under oil. Oil should be in accordance with IEC 60296 or as agreed upon between
customer and supplier.
Five specimens shall be tested. The five single values shall be reported.
5.7.2 Test at elevated temperature
A specimen prepared in accordance with 5.7.1 shall be placed in the oven preheated to the
specified test temperature ±3 °C. The shot and container shall be preheated within the oven at
the test temperature and kept there during the loading of the test specimen. The loading
operation of the test specimen shall be performed very gently in order to avoid damage to the
specimen. The test voltage shall be applied in accordance with 5.1 between the conductor and
the shot in not less than 15 min after placing the specimen in the oven. The test shall be
completed within 30 min.
The temperature shall be kept within ±3 °C.
Five specimens shall be tested. The five single values shall be reported.
5.8 Overview of breakdown voltage specimen preparation
Table 5 provides a summary of breakdown voltage specimen preparation methods according to
wire construction and nominal diameter.
Table 5 – Breakdown voltage specimen preparation methods
Specimen preparation method
Wire construction
Twisted
Cylinder U-bend Coil wound
pair
Up to and X
including
0,100 mm
over 0,100 mm up X X
Grade 1 to grade 3, enamelled
to and including
round wire, nominal conductor
0,500 mm
diameter
over 0,500 mm up X
to and including
2,500 mm
over 2,500 mm X
Grade FIW 3 to grade FIW 9, nominal conductor X
diameter up to and including 1,600 mm
Rectangular wire X
Fibre wound wire X
6 Test 14: Continuity of insulation (applicable to enamelled round and tape
wrapped round wire)
6.1 General
Continuity of insulation is expressed by the number of faults per length of wire detected by
means of an electrical test circuit.
6.2 Low-voltage continuity (nominal conductor diameter up to and including
0,050 mm, grade 1 to grade 3)
A wire specimen of (30 ± 1) m shall be pulled with a speed of (275 ± 25) mm/s between two felt
pads, which shall be immersed in an electrolytic solution of sodium sulphate in water (30 g/l)
with the conductor of the wire and the solution connected to an electrical circuit with an open-
circuit DC test voltage of (50 ± 3) V (see Figure 5). The force applied to the wire shall not
exceed 0,03 N. Faults shall be detected by means of a suitable relay along with a counter. The
counter shall operate when the wire coating has a resistance of less than 10 kΩ for a period of
at least 0,04 s. The counter shall not operate when the resistance is 15 kΩ or more. The fault
detection circuit shall operate with a speed response of (5 ± 1) ms and with a fault counter
repeating at a rate of (500 ± 25) counts per minute when a bare wire is tested.
One test shall be made. The number of faults per 30 m of wire length shall be reported.
Dimensions in millimetres
Key
1 wire
2 felt pads
3 electrolytic solution bath (30 g Na SO /l water)
2 4
4 DC supply
5 relay
6 resistor 50 kΩ
7 resistor 50 kΩ
8 counter
9 pilot lamp
10 delivery spool with winding wire
11 take-up spool
Figure 5 – Apparatus for testing the low-voltage continuity of covering
6.3 High-voltage continuity (nominal conductor diameter over 0,050 mm up to and
including 1,600 mm, grade 1 to grade 3, and over 0,035 mm, up to and including
1,600 mm, grade 3 of FIW 3 to FIW 9)
6.3.1 Principle
A wire specimen with the conductor earthed is pulled over a "V" grooved electrode (pulley) or
through a graphite brush electrode at a constant speed. A DC test voltage is applied between
the electrode and earth. Any faults in the insulation of the wire are detected and recorded on a
counter. The result is listed in faults per 30 m.
6.3.2 Equipment
The following equipment shall be used:
– high voltage power supply providing a smooth filtered DC voltage with a ripple content less
than 5 %, with an open circuit test voltage adjustable from 350 V to 3 000 V with a short
circuit current limited by internal series resistance to 25 µA ± 5 µA at any test voltage with
not more than 75 % drop in voltage in case of a 50 MΩ fault resistance;
– fault detection circuit which operates at a fault current according Table 6 with a speed of
response of (5 ± 1) ms and with a fault counter repeating at a rate of (500 ± 25) counts per
minute when a bare wire is tested ≤ 5 ms;
– dual high-voltage electrode pulleys in accordance with Figure 6 made of stainless steel and
providing a wire contact length of approximately 25 mm on each pulley;
– high-voltage electrode pulley in accordance with Figure 7 made of stainless steel and
providing a wire contact length of 25 mm to 30 mm;
– graphite fibre brush electrode assembly in accordance with Figure 8 and Figure 9,
constructed so that the conductive brushes completely surround and contact the wire
surface for a length of (25 ± 2,5) mm (see Figure 6). The graphite fibre brush electrode shall
be inspected, cleaned, or replaced if excessive wear or accumulation of foreign material is
present. The graphite brush electrode assembly shall be electrically isolated for the duration
of the test to prevent false readings at the specified voltages;
– earthed guide pulleys having an outside diameter of (50 ± 0,25) mm and root diameter of
(40 ± 0,25) mm and spaced (140 ± 2) mm apart;
– surge damping resistor of 4,7 MΩ ± 10 % installed in the high-voltage line.
NOTE The earth insulation for the high-voltage electrode should be a high-resistivity material,
non-hygroscopic, non-tracking and easily cleaned, having a clearance for maintaining a
continuous voltage of 3 000 V. No shielding should be used on the high-voltage lead since a
minimum capacitance to ground is required during switching and counting events. The drive
motor should be the brushless type and should have sufficient power to maintain the required
speed to pull 1,600 mm wire.
Table 6 – Off-line HVC Fault current
Test voltage (DC) Fault current
V µA
3 000 16
2 500 14
2 000 12
1 500 10
1 000 8
750 7
500 6
350 5
Dimensions in millimetres
Figure 6 – High-voltage DC continuity – Pulleys for wire size 0,050 mm to 0,250 mm
Dimensions in millimetres
Figure 7 – Pulley dimensions and spacing for wire size 0,250 mm to 1,600 mm
Dimensions in millimetres, tolerance of ±1 %
Key
1 wire path
2 brush mounting block
3 single graphite brush
Figure 8 – Graphite fibre single brush electrode assembly
Dimensions in millimetres, tolerance of ±1 %
Key
1 wire path
2 dual graphite brushes
Figure 9 – Graphite fibre dual brush electrode assembly
6.3.3 Procedure
A wire specimen of 30 m ± 1 m shall be pulled with a speed of (275 ± 25) mm/s over the high-
voltage electrode pulley or through the graphite brush electrode mounted between the earthed
guide pulleys with the conductor of the wire and the electrode connected to the electrical circuit,
with the open-circuit DC test voltage adjusted in accordance with Table 7 or Table 8, whichever
applies, with a tolerance of ±5 % and with a positive polarity with respect to the earthed
conductor of the wire.
Table 7 – Off-line HVC test voltages for grades 1 to 3
Nominal conductor diameter Voltage (DC)
Type of mm V
conductor
Over Up to and Grade 1 Grade 2 Grade 3
including
Copper 0,050 0,125 350 500 750
0,125 0,250 500 750 1 000
0,250 0,500 750 1 000 1 500
0,500 1,600 1 000 1 500 2 000
Aluminium 0,400 1,600 500 1 500 2 000
Table 8 – Off-line HVC test voltages for grade of FIW 3 to FIW 9
Nominal
conductor
diameter
Test voltage DC
Type of mm
conductor
Up to
Grade of Grade of Grade of Grade of Grade of Grade of Grade of
Over and
FIW 3 FIW 4 FIW 5 FIW 6 FIW 7 FIW 8 FIW 9
incl.
Copper 0,035 0,050 750 750 1 000 2 000 2 000 2 000 —
0,050 0,053 750 750 1 000 2 000 2 000 2 000 —
0,053 0,063 750 750 1 000 2 000 2 000 3 000 —
0,063 0,085 750 1 000 2 000 2 000 2 000 3 000 3 000
0,085 0,095 750 1 000 2 000 2 000 3 000 3 000 3 000
0,095 0,118 750 1 000 2 000 2 000 3 000 3 000 3 000
0,118 0,125 1 000 2 000 2 000 3 000 3 000 3 000 3 000
0,125 0,170 1 000 2 000 2 000 3 000 3 000 3 000 3 000
0,170 0,190 1 000 2 000 3 000 3 000 3 000 3 000 3 000
0,190 0,250 2 000 2 000 3 000 3 000 3 000 3 000 3 000
0,250 0,300 2 000 2 000 3 000 3 000 3 000 3 000 3 000
0,300 0,375 2 000 3 000 3 000 3 000 3 000 3 000 3 000
0,375 0,425 2 000 3 000 3 000 3 000 3 000 3 000 —
0,425 0,500 2 000 3 000 3 000 3 000 3 000 — —
0,500 0,600 2 000 3 000 3 000 3 000 3 000 — —
0,600 0,750 3 000 3 000 3 000 3 000 3 000 — —
0,750 1,060 3 000 3 000 3 000 3 000 — — —
1,060 1,600 3 000 3 000 3 000 — — — —
Aluminium 0,400 1,600 — — — — — — —
6.3.4 Result
One test shall be made. The number of faults per 30 m of wire length shall be reported.
6.4 Inline high-voltage continuity (wires in accordance with grade of FIW 3 to FIW 109
with nominal conductor diameter over 0,035 mm up to and including 1,600 mm)
6.4.1 Principle
During the enameling process and just prior to the wire being taken up on the delivery drum,
spool or reel, it is run over a "V"-grooved electrode (pulley) or through a graphite brush electrode.
DC test voltage is applied between the electrode and earth (ground). The wire conductor is
continuously connected to earth (ground). The wire run length and number of faults in the
insulation are recorded by a counting device.
6.4.2 Equipment
The following equipment shall be used:
– high-voltage power supply providing a smooth filtered DC voltage with a ripple content less
than 5 %, with an open circuit test voltage adjustable from 350 V to 3 000 V
...
IEC 60851-5 ®
Edition 5.0 2026-08
INTERNATIONAL
STANDARD
Winding wires - Test methods -
Part 5: Electrical properties
ICS 29.060.10 ISBN 978-2-8327-1446-1
All rights reserved. Unless otherwise specified, no part of this publication may be reproduced or utilized in any form or
by any means, electronic or mechanical, including photocopying and microfilm, without permission in writing from either
IEC or IEC's member National Committee in the country of the requester. If you have any questions about IEC copyright
or have an enquiry about obtaining additional rights to this publication, please contact the address below or your local
IEC member National Committee for further information.
IEC Secretariat Tel.: +41 22 919 02 11
3, rue de Varembé info@iec.ch
CH-1211 Geneva 20 www.iec.ch
Switzerland
About the IEC
The International Electrotechnical Commission (IEC) is the leading global organization that prepares and publishes
International Standards for all electrical, electronic and related technologies.
About IEC publications
The technical content of IEC publications is kept under constant review by the IEC. Please make sure that you have the
latest edition, a corrigendum or an amendment might have been published.
IEC publications search - IEC Products & Services Portal - products.iec.ch
webstore.iec.ch/advsearchform Discover our powerful search engine and read freely all the
The advanced search enables to find IEC publications by a publications previews, graphical symbols and the glossary.
variety of criteria (reference number, text, technical With a subscription you will always have access to up to date
committee, …). It also gives information on projects, content tailored to your needs.
replaced and withdrawn publications.
Electropedia - www.electropedia.org
The world's leading online dictionary on electrotechnology,
IEC Just Published - webstore.iec.ch/justpublished
Stay up to date on all new IEC publications. Just Published containing more than 22 500 terminological entries in English
details all new publications released. Available online and and French, with equivalent terms in 25 additional languages.
once a month by email. Also known as the International Electrotechnical Vocabulary
(IEV) online.
IEC Customer Service Centre - webstore.iec.ch/csc
If you wish to give us your feedback on this publication or
need further assistance, please contact the Customer
Service Centre: sales@iec.ch.
CONTENTS
FOREWORD . 3
INTRODUCTION . 5
1 Scope . 6
2 Normative references . 6
3 Terms and definitions . 6
4 Test 5: Electrical resistance . 6
5 Test 13: Breakdown voltage . 7
5.1 Principle . 7
5.2 Equipment . 7
5.3 Enamelled round wire . 8
5.3.1 Grade 1 to grade 3 with a nominal diameter up to and including
0,500 mm . 8
5.3.2 Grade of FIW 3 to FIW 9 with a nominal conductor diameter up to and
including 1,600 mm . 9
5.4 Enamelled round wire with a nominal conductor diameter over 0,100 mm up
to and including 2,500 mm, grade 1 to grade 3. 10
5.4.1 Test at room temperature . 10
5.4.2 Test at elevated temperature . 11
5.5 Round wire with a nominal conductor diameter over 2,500 mm . 12
5.5.1 Test at room temperature . 12
5.5.2 Test at elevated temperature . 13
5.6 Fibre wound round wire . 14
5.6.1 Test at room temperature . 14
5.6.2 Test at elevated temperature . 15
5.7 Rectangular wire . 16
5.7.1 Test at room temperature . 16
5.7.2 Test at elevated temperature . 16
5.8 Overview of breakdown voltage specimen preparation . 16
6 Test 14: Continuity of insulation (applicable to enamelled round and tape wrapped
round wire) . 17
6.1 General . 17
6.2 Low-voltage continuity (nominal conductor diameter up to and including
0,050 mm, grade 1 to grade 3) . 17
6.3 High-voltage continuity (nominal conductor diameter over 0,050 mm up to
and including 1,600 mm, grade 1 to grade 3, and over 0,035 mm, up to and
including 1,600 mm, grade 3 of FIW 3 to FIW 9) . 18
6.3.1 Principle . 18
6.3.2 Equipment . 18
6.3.3 Procedure . 22
6.3.4 Result . 24
6.4 Inline high-voltage continuity (wires in accordance with grade of FIW 3 to
FIW 9 with nominal conductor diameter over 0,035 mm up to and including
1,600 mm) . 24
6.4.1 Principle . 24
6.4.2 Equipment . 24
6.4.3 Procedure . 24
6.4.4 Result . 25
6.5 Inline high-voltage continuity (enamelled rectangular wire) . 25
7 Test 19: Dielectric dissipation factor (applicable to enamelled wire and bunched
wire) . 25
7.1 Principle . 25
7.2 Equipment . 26
7.3 Specimen . 26
7.3.1 Specimen for a metal bath electrode . 26
7.3.2 Specimen for a conductive suspension electrode . 27
7.4 Procedure . 27
7.5 Result . 27
8 Test 23: Pin hole test . 27
Annex A (informative) Dissipation factor methods . 29
A.1 Tangent delta – Intersection point . 29
A.2 Test methods . 29
A.2.1 Method A . 29
A.2.2 Method B – Wire coated with a conductive film . 30
A.3 Interpretation of results . 30
A.3.1 General . 30
A.3.2 Linear method . 30
A.3.3 Logarithmic method . 31
Bibliography . 32
Figure 1 – Arrangement of cylinder and specimen for the breakdown voltage test . 9
Figure 2 – Device for twisting the specimen for breakdown voltage test . 11
Figure 3 – U-bend specimen for the breakdown voltage test (specimen placed in shot
bath) . 13
Figure 4 – Coil-wound specimen for the breakdown voltage test . 15
Figure 5 – Apparatus for testing the low-voltage continuity of covering . 18
Figure 6 – High-voltage DC continuity – Pulleys for wire size 0,050 mm to 0,250 mm . 19
Figure 7 – Pulley dimensions and spacing for wire size 0,250 mm to 1,600 mm . 20
Figure 8 – Graphite fibre single brush electrode assembly . 21
Figure 9 – Graphite fibre dual brush electrode assembly . 22
Figure 10 – Suitable electrode arrangement for testing the dielectric dissipation factor . 26
Figure A.1 – Example of linear method for sole coating . 31
Figure A.2 – Example of logarithmic method for sole coating . 31
Table 1 – Rates of test voltage increase . 7
Table 2 – Loads applied to enamelled wire . 8
Table 3 – Loads and diameters of test cylinders applied to wire . 10
Table 4 – Loads applied to the wire and number of twists . 11
Table 5 – Breakdown voltage specimen preparation methods . 17
Table 6 – Fault current . 19
Table 7 – Off-line HVC test voltages for grades 1 to 3. 23
Table 8 – Off-line HVC test voltages for grade of FIW 3 to FIW 9 . 23
Table 9 – In-line HVC test voltages . 25
INTERNATIONAL ELECTROTECHNICAL COMMISSION
____________
Winding wires - Test methods -
Part 5: Electrical properties
FOREWORD
1) The International Electrotechnical Commission (IEC) is a worldwide organization for standardization comprising
all national electrotechnical committees (IEC National Committees). The object of IEC is to promote international
co-operation on all questions concerning standardization in the electrical and electronic fields. To this end and
in addition to other activities, IEC publishes International Standards, Technical Specifications, Technical Reports,
Publicly Available Specifications (PAS) and Guides (hereafter referred to as "IEC Publication(s)"). Their
preparation is entrusted to technical committees; any IEC National Committee interested in the subject dealt with
may participate in this preparatory work. International, governmental and non-governmental organizations liaising
with the IEC also participate in this preparation. IEC collaborates closely with the International Organization for
Standardization (ISO) in accordance with conditions determined by agreement between the two organizations.
2) The formal decisions or agreements of IEC on technical matters express, as nearly as possible, an international
consensus of opinion on the relevant subjects since each technical committee has representation from all
interested IEC National Committees.
3) IEC Publications have the form of recommendations for international use and are accepted by IEC National
Committees in that sense. While all reasonable efforts are made to ensure that the technical content of IEC
Publications is accurate, IEC cannot be held responsible for the way in which they are used or for any
misinterpretation by any end user.
4) In order to promote international uniformity, IEC National Committees undertake to apply IEC Publications
transparently to the maximum extent possible in their national and regional publications. Any divergence between
any IEC Publication and the corresponding national or regional publication shall be clearly indicated in the latter.
5) IEC itself does not provide any attestation of conformity. Independent certification bodies provide conformity
assessment services and, in some areas, access to IEC marks of conformity. IEC is not responsible for any
services carried out by independent certification bodies.
6) All users should ensure that they have the latest edition of this publication.
7) No liability shall attach to IEC or its directors, employees, servants or agents including individual experts and
members of its technical committees and IEC National Committees for any personal injury, property damage or
other damage of any nature whatsoever, whether direct or indirect, or for costs (including legal fees) and
expenses arising out of the publication, use of, or reliance upon, this IEC Publication or any other IEC
Publications.
8) Attention is drawn to the Normative references cited in this publication. Use of the referenced publications is
indispensable for the correct application of this publication.
9) IEC draws attention to the possibility that the implementation of this document may involve the use of (a)
patent(s). IEC takes no position concerning the evidence, validity or applicability of any claimed patent rights in
respect thereof. As of the date of publication of this document, IEC had not received notice of (a) patent(s), which
may be required to implement this document. However, implementers are cautioned that this may not represent
the latest information, which may be obtained from the patent database available at https://patents.iec.ch. IEC
shall not be held responsible for identifying any or all such patent rights.
IEC 60851-5 has been prepared by IEC technical committee 55: Winding wires. It is an
International Standard.
This fifth edition cancels and replaces the fourth edition published in 2008, Amendment 1:2011
and Amendment 2:2019. This edition constitutes a technical revision.
This edition includes the following significant technical changes with respect to the previous
edition:
a) Subclauses 5.3.1 and 5.3.2 modified to expand the conductor size range for the loads
applied during cylinder method testing for dielectric breakdown voltage of enameled wires
and for fully insulated wires.
b) Addition of subclause 6.5 for inline continuity testing of rectangular wire (under
consideration).
The text of this International Standard is based on the following documents:
Draft Report on voting
55/2089/FDIS 55/2117/RVD
Full information on the voting for its approval can be found in the report on voting indicated in
the above table.
The language used for the development of this International Standard is English.
This document was drafted in accordance with ISO/IEC Directives, Part 2, and developed in
accordance with ISO/IEC Directives, Part 1 and ISO/IEC Directives, IEC Supplement, available
at www.iec.ch/members_experts/refdocs. The main document types developed by IEC are
described in greater detail at www.iec.ch/publications.
A list of all the parts in the IEC 60851 series, under the general title Winding wires - Test
methods, can be found on the website.
The committee has decided that the contents of this document will remain unchanged until the
stability date indicated on the IEC website under webstore.iec.ch in the data related to the
specific document. At this date, the document will be
– reconfirmed,
– withdrawn, or
– revised.
INTRODUCTION
This part of IEC 60851 forms an element of a series of standards which deals with insulated
wires used for windings in electrical equipment. The series has three groups describing:
a) winding wires – test methods (IEC 60851);
b) specifications for particular types of winding wires (IEC 60317);
c) packaging of winding wires (IEC 60264).
1 Scope
This part of IEC 60851 specifies the following tests:
– Test 5: Electrical resistance;
– Test 13: Breakdown voltage;
– Test 14: Continuity of insulation;
– Test 19: Dielectric dissipation factor;
– Test 23: Pin hole.
For definitions and general notes on methods of test, Clause 3 of IEC 60851-1:2021 applies.
This part of IEC 60851 also specifies methods for determining the dissipation factor of
enamelled winding wire, provided in Annex A.
2 Normative references
There are no normative references in this document.
3 Terms and definitions
No terms and definitions are listed in this document.
ISO and IEC maintain terminology databases for use in standardization at the following
addresses:
– IEC Electropedia: available at https://www.electropedia.org/
– ISO Online browsing platform: available at https://www.iso.org/obp
4 Test 5: Electrical resistance
Electrical resistance is the DC resistance at 20 °C of 1 m of wire.
The method used shall provide a precision of 0,5 %.
For bunched wires a length of up to 10 m shall be used and the ends shall be soldered before
the measurement. When measuring the resistance to check for an excessive number of broken
wires, a length of 10 m of bunched wire shall be used.
If the resistance R is measured at a temperature t other than 20 °C, the resistance R at 20 °C
t 20
shall be calculated by means of the following formula:
R
t
R =
1+∝ t−20
( )
where
t is the actual temperature in degrees Celsius during the measurement;
–1
α is the temperature coefficient in K .
In the temperature range from 15 °C to 25 °C, the temperature coefficient to be used shall be:
–3 –1
– for copper: α = 3,96 × 10 K ;
–3 –1
– for aluminium: α = 4,07 × 10 K .
One test shall be made. The electrical resistance measurement shall be reported.
5 Test 13: Breakdown voltage
5.1 Principle
The test voltage shall be an AC voltage of 50 Hz or 60 Hz nominal frequency. The test voltage
shall be applied at zero and increased at a uniform rate in accordance with Table 1.
Table 1 – Rates of test voltage increase
Breakdown voltage Rate of increase
V V/s
Over Up to and including
– 500 20
500 2 500 100
2 500 – 500
An overview of breakdown voltage specimen preparations specified in 5.3 to 5.7 is provided in
5.8.
5.2 Equipment
The following equipment shall be used:
– test transformer with a rated power of at least 500 VA providing an AC voltage of an
undistorted sine waveform under test conditions, with a peak factor being within the limits
of 2 ± 5 % (1,34 to 1,48) and with a capacity to supply a current of 5 mA with a maximum
voltage drop of 2 %;
– fault detection circuit, which operates at a current of 5 mA or more;
– arrangement to provide a uniform rise of the test voltage at the specified rate;
– oven with forced air circulation;
– polished metal cylinder, 25 mm ± 1 mm in diameter, mounted with its axis horizontal
(see Figure 1) and electrically connected to one terminal of the test voltage supply;
– twisting device in accordance with Figure 2, that allows to twist two pieces of wire for a
length of 125 mm;
– strips of metal foil, 6 mm in width and pressure sensitive tape, 12 mm in width;
– container with metal shot of stainless steel or nickel-plated iron. The diameter of the shot
shall not exceed 2 mm. The shot shall be cleaned periodically by suitable means;
– metal mandrel, 50 mm ± 2 mm in diameter;
– metal mandrel, 25 mm ± 1 mm in diameter;
– metal mandrel, 80 mm ± 3 mm in diameter.
5.3 Enamelled round wire
5.3.1 Grade 1 to grade 3 with a nominal diameter up to and including 0,500 mm
The test is carried out on a cylinder with a diameter of 25 mm ± 1 mm. A straight piece of wire
with the insulation removed at one end shall be connected to the upper terminal as shown in
Figure 1 and wound once around the cylinder. A load as specified in Table 2 shall be applied
to the lower end of the wire to keep the specimen in close contact with the cylinder.
The test voltage shall be applied in accordance with 5.1 between the conductor of the wire and
the cylinder. The test shall be carried out at room temperature.
Five specimens shall be tested. The five single values shall be reported.
Table 2 – Loads applied to enamelled wire
Nominal conductor diameter Load
mm N
Over Up to and including
–
0,018 0,013
0,018
0,020 0,015
0,020
0,022 0,020
0,022
0,025 0,025
0,025
0,028 0,030
0,028
0,032 0,040
0,032
0,036 0,050
0,036
0,040 0,060
0,040
0,045 0,080
0,045
0,050 0,100
0,050
0,056 0,120
0,056
0,063 0,150
0,063
0,071 0,200
0,071
0,080 0,250
0,080
0,090 0,300
0,090
0,100 0,400
0,100
0,160 0,600
0,160
0,250 0,850
0,250
0,355 1,700
0,355
0,500 3,400
Key
1 specimen
2 insulating material
3 upper terminal
4 cylinder
Figure 1 – Arrangement of cylinder and specimen for the breakdown voltage test
5.3.2 Grade of FIW 3 to FIW 9 with a nominal conductor diameter up to and including
1,600 mm
The test is carried out on a cylinder with a diameter as set out in Table 3.
A straight piece of wire with the insulation removed at one end shall be connected to the upper
terminal as shown in Figure 1 and wound once around the cylinder. A load as specified in
Table 3 shall be applied to the lower end of the wire to keep the specimen in close contact with
the cylinder.
The test voltage shall be applied in accordance with 5.1 between the conductor of the wire and
the cylinder. The test shall be carried out at room temperature. Five specimens shall be tested.
The five single values shall be reported.
Table 3 – Loads and diameters of test cylinders applied to wire
Nominal diameter Load Diameter of test cylinder
mm N mm
Over Up to and including
- 0,040 0,080 25 ± 1
0,040 0,045 0,100 25 ± 1
0,045 0,050 0,130 25 ± 1
0,050 0,056 0,160 25 ± 1
0,056 0,063 0,200 25 ± 1
0,063 0,071 0,260 25 ± 1
0,071 0,080 0,330 25 ± 1
0,080 0,090 0,400 25 ± 1
0,090 0,100 0,500 25 ± 1
0,100 0,160 0,600 25 ± 1
0,160 0,250 0,850 25 ± 1
0,250 0,355 1,700 25 ± 1
0,355 0,500 3,400 25 ± 1
0,500 0,710 7,000 50 ± 2
0,710 1,060 13,500 50 ± 2
1,060 1,400 27,000 80 ± 3
1,400 1,600 54,000 80 ± 3
5.4 Enamelled round wire with a nominal conductor diameter over 0,100 mm up to
and including 2,500 mm, grade 1 to grade 3
5.4.1 Test at room temperature
A straight piece of wire, approximately 400 mm in length, with the insulation removed at both
ends, shall be twisted back on itself for a distance of (125 ± 5) mm on the twisting device as
shown in Figure 2. The ends of the wire shall be joined, and the load applied with the number
of twists, as given in Table 4. The loop at the end of the twisted section shall be cut at two
places to provide a maximum spacing between the cut ends. Any bending to ensure adequate
separation between the two wire ends shall avoid sharp bends or damage to the coating.
The test voltage shall be applied in accordance with 5.1 between the conductors of the wires.
Five specimens shall be tested. The five single values shall be reported.
Table 4 – Loads applied to the wire and number of twists
Nominal conductor diameter Load Number of twists
N
mm
Over Up to and including
0,100 0,250 0,85 33
0,250 0,355 1,70 23
0,355 0,500 3,40 16
0,500 0,710 7,00 12
0,710 1,060 13,50 8
1,060 1,400 27,00 6
1,400 2,000 54,00 4
2,000 2,500 108,00 3
Key
1 spacer
2 rotary hook
3 specimen
Figure 2 – Device for twisting the specimen for breakdown voltage test
5.4.2 Test at elevated temperature
A specimen prepared in accordance with 5.4.1 shall be placed in the oven preheated to the
specified test temperature ±3 °C. The test voltage shall be applied in accordance with 5.1
between the conductors of the wires in not less than 15 min after placing the specimen in the
oven. The test shall be completed within 30 min.
Five specimens shall be tested. The five single values shall be reported.
5.5 Round wire with a nominal conductor diameter over 2,500 mm
5.5.1 Test at room temperature
A straight piece of wire of sufficient length, with the insulation removed at one end, shall be
bent around a mandrel as shown in Figure 3.
The diameter of the mandrel shall be 50 mm ± 2 mm.
The specimen shall be placed in the container and shall be surrounded by shot at least 5 mm
between the specimen and the inner walls of the container. The ends of the specimen shall be
sufficiently long to avoid flashover.
The shot shall be poured gently into a container until the specimen is covered by shot at a depth
of 90 mm. The metal shot shall be not more than 2 mm in diameter; balls of stainless steel,
nickel or nickel-plated iron have been found suitable. The shot shall be cleaned periodically
with a suitable solvent (for example, 1,1,1-trichloroethane).
The test voltage shall be applied in accordance with 5.1, between the conductor and the shot.
By agreement between the purchaser and the supplier, the test may be carried out with the
specimen under oil. Oil should be in accordance with IEC 60296 or as agreed upon between
customer and supplier.
Five specimens shall be tested. The five single values shall be reported.
Dimensions in millimetres
Figure 3 – U-bend specimen for the breakdown voltage test
(specimen placed in shot bath)
5.5.2 Test at elevated temperature
A specimen prepared in accordance with 5.5.1 shall be placed in the oven preheated to the
specified test temperature ±3 °C. The shot and container shall be preheated within the oven at
the test temperature and kept there during the loading of the test specimen. The loading
operation of the test specimen shall be performed very gently in order to avoid damage to the
specimen.
The test voltage shall be applied in accordance with 5.1 between the conductor and the shot in
not less than 15 min after placing the specimen in the oven. The test shall be completed within
30 min.
The temperature shall be kept within ±3 °C.
Five specimens shall be tested. The five single values shall be reported.
...
IEC 60851-5 ®
Edition 5.0 2026-08
NORME
INTERNATIONALE
Fils de bobinage - Méthodes d'essai -
Partie 5: Propriétés électriques
ICS 29.060.10 ISBN 978-2-8327-1446-1
Droits de reproduction réservés. Sauf indication contraire, aucune partie de cette publication ne peut être reproduite ni
utilisée sous quelque forme que ce soit et par aucun procédé, électronique ou mécanique, y compris la photocopie et
les microfilms, sans l'accord écrit de l'IEC ou du Comité national de l'IEC du pays du demandeur. Si vous avez des
questions sur le copyright de l'IEC ou si vous désirez obtenir des droits supplémentaires sur cette publication, utilisez
les coordonnées ci-après ou contactez le Comité national de l'IEC de votre pays de résidence.
IEC Secretariat Tel.: +41 22 919 02 11
3, rue de Varembé info@iec.ch
CH-1211 Geneva 20 www.iec.ch
Switzerland
A propos de l'IEC
La Commission Electrotechnique Internationale (IEC) est la première organisation mondiale qui élabore et publie des
Normes internationales pour tout ce qui a trait à l'électricité, à l'électronique et aux technologies apparentées.
A propos des publications IEC
Le contenu technique des publications IEC est constamment revu. Veuillez vous assurer que vous possédez l’édition la
plus récente, un corrigendum ou amendement peut avoir été publié.
Recherche de publications IEC - IEC Products & Services Portal - products.iec.ch
webstore.iec.ch/advsearchform Découvrez notre puissant moteur de recherche et consultez
La recherche avancée permet de trouver des publications gratuitement tous les aperçus des publications, symboles
IEC en utilisant différents critères (numéro de référence, graphiques et le glossaire. Avec un abonnement, vous aurez
texte, comité d’études, …). Elle donne aussi des toujours accès à un contenu à jour adapté à vos besoins.
informations sur les projets et les publications remplacées
ou retirées. Electropedia - www.electropedia.org
Le premier dictionnaire d'électrotechnologie en ligne au
IEC Just Published - webstore.iec.ch/justpublished monde, avec plus de 22 500 articles terminologiques en
Restez informé sur les nouvelles publications IEC. Just anglais et en français, ainsi que les termes équivalents
dans 25 langues additionnelles. Egalement appelé
Published détaille les nouvelles publications parues.
Disponible en ligne et une fois par mois par email. Vocabulaire Electrotechnique International (IEV) en ligne.
Service Clients - webstore.iec.ch/csc
Si vous désirez nous donner des commentaires sur cette
publication ou si vous avez des questions contactez-
nous: sales@iec.ch.
SOMMAIRE
AVANT-PROPOS . 4
INTRODUCTION . 6
1 Domaine d'application . 7
2 Références normatives . 7
3 Termes et définitions . 7
4 Essai 5: Résistance électrique . 7
5 Essai 13: Tension de claquage . 8
5.1 Principe . 8
5.2 Équipement . 8
5.3 Fil émaillé de section circulaire . 9
5.3.1 Grades 1 à 3 avec un diamètre nominal du conducteur inférieur ou égal
à 0,500 mm . 9
5.3.2 Grades FIW 3 à FIW 9 avec un diamètre nominal du conducteur
inférieur ou égal à 1,600 mm . 10
5.4 Fil émaillé de section circulaire avec un diamètre nominal du conducteur
compris entre 0,100 mm et 2,500 mm inclus, grades 1 à 3 . 11
5.4.1 Essai à température ambiante . 11
5.4.2 Essai à température élevée . 12
5.5 Fil de section circulaire avec un diamètre nominal du conducteur supérieur à
2,500 mm . 13
5.5.1 Essai à température ambiante . 13
5.5.2 Essai à température élevée . 14
5.6 Fil rond guipé de fibre . 15
5.6.1 Essai à température ambiante . 15
5.6.2 Essai à température élevée . 16
5.7 Fil de section rectangulaire . 17
5.7.1 Essai à température ambiante . 17
5.7.2 Essai à température élevée . 17
5.8 Vue d'ensemble des méthodes de préparation des éprouvettes pour l'essai
de tension de claquage . 17
6 Essai 14: Continuité de l'isolant (applicable au fil émaillé de section circulaire et
au fil rubané de section circulaire) . 18
6.1 Généralités . 18
6.2 Continuité sous basse tension (diamètre nominal du conducteur inférieur ou
égal à 0,050 mm, grades 1 à 3) . 18
6.3 Continuité sous haute tension (diamètre nominal du conducteur compris
entre 0,050 mm et 1,600 mm, grades 1 à 3, compris entre 0,035 mm et
1,600 mm, grade 3 de FIW 3 à FIW 9) . 19
6.3.1 Principe . 19
6.3.2 Équipement . 19
6.3.3 Procédure . 23
6.3.4 Résultat . 25
6.4 Continuité sous haute tension en ligne (fils conformes aux grades FIW 3 à
FIW 9 avec un diamètre nominal du conducteur compris entre 0,035 mm et
1,600 mm) . 25
6.4.1 Principe . 25
6.4.2 Équipement . 25
6.4.3 Procédure . 25
6.4.4 Résultat . 26
6.5 Continuité sous haute tension en ligne (fil émaillé de section rectangulaire) . 26
7 Essai 19: Facteur de dissipation diélectrique (applicable aux fils émaillés et aux
fils toronnés) . 26
7.1 Principe . 26
7.2 Équipement . 27
7.3 Éprouvette . 27
7.3.1 Éprouvette pour l'électrode constituée d'un bain de métal liquide . 27
7.3.2 Éprouvette pour l'électrode recouverte d'une suspension conductrice . 28
7.4 Procédure . 28
7.5 Résultat . 28
8 Essai 23: Détection des microfissures en immersion . 28
Annexe A (informative) Méthodes de calcul du facteur de dissipation . 30
A.1 Tangente delta – Point d'intersection . 30
A.2 Méthodes d'essai . 30
A.2.1 Méthode A . 30
A.2.2 Méthode B – Fil recouvert d'un film conducteur. 31
A.3 Interprétation des résultats . 31
A.3.1 Généralités . 31
A.3.2 Méthode linéaire . 31
A.3.3 Méthode logarithmique . 32
Bibliographie . 33
Figure 1 – Dispositif comportant le cylindre et l'éprouvette pour l'essai de tension de
claquage . 10
Figure 2 – Dispositif de torsadage de l'éprouvette pour l'essai de tension de claquage . 12
Figure 3 – Éprouvette recourbée en U pour l'essai de tension de claquage (éprouvette
placée dans le bain de grenaille) . 14
Figure 4 – Éprouvette en spirale pour l'essai de tension de claquage . 16
Figure 5 – Appareillage pour l'essai de continuité sous basse tension du revêtement . 19
Figure 6 – Continuité sous haute tension en courant continu – Poulies pour diamètres
de fil compris entre 0,050 mm et 0,250 mm . 20
Figure 7 – Dimensions des poulies et espacement pour diamètres de fil compris entre
0,250 mm et 1,600 mm . 21
Figure 8 – Ensemble d'électrodes à brosse unique en fibre de graphite . 22
Figure 9 – Ensemble d'électrodes à deux brosses en fibre de graphite . 23
Figure 10 – Dispositif d'électrode approprié pour l'essai de facteur de dissipation
diélectrique . 27
Figure A.1 – Exemple de la méthode linéaire pour un revêtement unique . 32
Figure A.2 – Exemple de la méthode logarithmique pour un revêtement unique . 32
Tableau 1 – Vitesses d'augmentation de la tension d'essai . 8
Tableau 2 – Charges appliquées au fil émaillé . 9
Tableau 3 – Charges et diamètres des cylindres d'essai appliqués au fil . 11
Tableau 4 – Charges appliquées au fil et nombre de torsades . 12
Tableau 5 – Méthodes de préparation des éprouvettes pour l'essai de tension de
claquage . 18
Tableau 6 – Courant de défaut . 20
Tableau 7 – Tensions d'essai de continuité sous haute tension hors ligne pour les
grades 1 à 3 . 24
Tableau 8 – Tensions d'essai de continuité sous haute tension hors ligne pour les
grades FIW 3 à FIW 9 . 24
Tableau 9 – Tensions d'essai de continuité sous haute tension en ligne . 26
COMMISSION ÉLECTROTECHNIQUE INTERNATIONALE
____________
Fils de bobinage - Méthodes d'essai -
Partie 5: Propriétés électriques
AVANT-PROPOS
1) La Commission Électrotechnique Internationale (IEC) est une organisation mondiale de normalisation composée
de l'ensemble des comités électrotechniques nationaux (Comités nationaux de l'IEC). L'IEC a pour objet de
favoriser la coopération internationale pour toutes les questions de normalisation dans les domaines de
l'électricité et de l'électronique. À cet effet, l'IEC – entre autres activités – publie des Normes internationales,
des Spécifications techniques, des Rapports techniques, des Spécifications accessibles au public (PAS) et des
Guides (ci-après dénommés "Publication(s) de l'IEC"). Leur élaboration est confiée à des comités d'études, aux
travaux desquels tout Comité national intéressé par le sujet traité peut participer. Les organisations
internationales, gouvernementales et non gouvernementales, en liaison avec l'IEC, participent également aux
travaux. L'IEC collabore étroitement avec l'Organisation Internationale de Normalisation (ISO), selon des
conditions fixées par accord entre les deux organisations.
2) Les décisions ou accords officiels de l'IEC concernant les questions techniques représentent, dans la mesure du
possible, un accord international sur les sujets étudiés, étant donné que les Comités nationaux de l'IEC intéressés
sont représentés dans chaque comité d'études.
3) Les Publications de l'IEC se présentent sous la forme de recommandations internationales et sont agréées
comme telles par les Comités nationaux de l'IEC. Tous les efforts raisonnables sont entrepris afin que l'IEC
s'assure de l'exactitude du contenu technique de ses publications; l'IEC ne peut pas être tenue responsable de
l'éventuelle mauvaise utilisation ou interprétation qui en est faite par un quelconque utilisateur final.
4) Dans le but d'encourager l'uniformité internationale, les Comités nationaux de l'IEC s'engagent, dans toute la
mesure possible, à appliquer de façon transparente les Publications de l'IEC dans leurs publications nationales
et régionales. Toutes divergences entre toutes Publications de l'IEC et toutes publications nationales ou
régionales correspondantes doivent être indiquées en termes clairs dans ces dernières.
5) L'IEC elle-même ne fournit aucune attestation de conformité. Des organismes de certification indépendants
fournissent des services d'évaluation de conformité et, dans certains secteurs, accèdent aux marques de
conformité de l'IEC. L'IEC n'est responsable d'aucun des services effectués par les organismes de certification
indépendants.
6) Tous les utilisateurs doivent s'assurer qu'ils sont en possession de la dernière édition de cette publication.
7) Aucune responsabilité ne doit être imputée à l'IEC, à ses administrateurs, employés, auxiliaires ou mandataires,
y compris ses experts particuliers et les membres de ses comités d'études et des Comités nationaux de l'IEC,
pour tout préjudice causé en cas de dommages corporels et matériels, ou de tout autre dommage de quelque
nature que ce soit, directe ou indirecte, ou pour supporter les coûts (y compris les frais de justice) et les dépenses
découlant de la publication ou de l'utilisation de cette Publication de l'IEC ou de toute autre Publication de l'IEC,
ou au crédit qui lui est accordé.
8) L'attention est attirée sur les références normatives citées dans cette publication. L'utilisation de publications
référencées est obligatoire pour une application correcte de la présente publication.
9) L'IEC attire l'attention sur le fait que la mise en application du présent document peut entraîner l'utilisation d'un
ou de plusieurs brevets. L'IEC ne prend pas position quant à la preuve, à la validité et à l'applicabilité de tout
droit de brevet revendiqué à cet égard. À la date de publication du présent document, l'IEC n'a pas reçu
notification qu'un ou plusieurs brevets pouvaient être nécessaires à sa mise en application. Toutefois, il y a lieu
d'avertir les responsables de la mise en application du présent document que des informations plus récentes
sont susceptibles de figurer dans la base de données de brevets, disponible à l'adresse https://patents.iec.ch.
L'IEC ne saurait être tenue pour responsable de ne pas avoir identifié de tels droits de brevets.
L'IEC 60851-5 a été établie par le comité d'études 55 de l'IEC: Fils de bobinage. Il s'agit d'une
Norme internationale.
Cette cinquième édition annule et remplace la quatrième édition parue en 2008,
l'Amendement 1:2011 et l'Amendement 2:2019. Cette édition constitue une révision technique.
Cette édition inclut les modifications techniques significatives suivantes par rapport à l'édition
précédente:
a) Les 5.3.1 et 5.3.2 ont été modifiés afin de couvrir la gamme de tailles de conducteur pour
les charges appliquées lors des essais par la méthode du cylindre visant à évaluer la tension
de claquage diélectrique des fils émaillés, ainsi que pour les fils entièrement isolés;
b) le 6.5 a été ajouté pour les essais de continuité en ligne des fils de section rectangulaire (à
l'étude).
Le texte de cette Norme internationale est issu des documents suivants:
Projet Rapport de vote
55/2089/FDIS 55/2117/RVD
Le rapport de vote indiqué dans le tableau ci-dessus donne toute information sur le vote ayant
abouti à son approbation.
La langue employée pour l'élaboration de cette Norme internationale est l'anglais.
Ce document a été rédigé selon les Directives ISO/IEC, Partie 2, il a été développé selon les
Directives ISO/IEC, Partie 1 et les Directives ISO/IEC, Supplément IEC, disponibles sous
www.iec.ch/members_experts/refdocs. Les principaux types de documents développés par
l'IEC sont décrits plus en détail sous www.iec.ch/publications.
Une liste de toutes les parties de la série IEC 60851, publiées sous le titre général Fils de
bobinage - Méthodes d'essai, se trouve sur le site web de l'IEC.
Le comité a décidé que le contenu de ce document ne sera pas modifié avant la date de stabilité
indiquée sur le site web de l'IEC sous webstore.iec.ch dans les données relatives au document
recherché. À cette date, le document sera
– reconduit,
– supprimé, ou
– révisé
INTRODUCTION
La présente partie de l'IEC 60851 fait partie d'une série de normes qui traite des fils isolés
utilisés dans les enroulements des appareils électriques. La série comporte trois groupes qui
définissent respectivement
a) Les fils de bobinage – méthodes d'essai (IEC 60851);
b) Les spécifications pour types particuliers de fils de bobinage (IEC 60317);
c) Le conditionnement des fils de bobinage (IEC 60264).
1 Domaine d'application
La présente partie de l'IEC 60851 spécifie les essais suivants:
– essai 5: Résistance électrique;
– essai 13: Tension de claquage;
– essai 14: Continuité de l'isolant;
– essai 19: Facteur de dissipation diélectrique;
– essai 23: Détection des microfissures en immersion.
Pour les définitions et les remarques générales sur les méthodes d'essai, l’Article 3 de
l'IEC 60851-1:2021 s’applique.
La présente partie de l'IEC 60851 spécifie aussi des méthodes pour la détermination du facteur
de dissipation du fil de bobinage émaillé, qui sont données à l'Annexe A.
2 Références normatives
Le présent document ne contient aucune référence normative.
3 Termes et définitions
Aucun terme n'est défini dans le présent document.
L'ISO et l'IEC tiennent à jour des bases de données terminologiques destinées à être utilisées
en normalisation, consultables aux adresses suivantes:
– IEC Electropedia: disponible à l'adresse https://www.electropedia.org/
– ISO Online browsing platform: disponible à l'adresse https://www.iso.org/obp
4 Essai 5: Résistance électrique
La résistance électrique est la résistance en courant continu à 20 °C pour 1 m de fil.
La méthode utilisée doit fournir une précision de 0,5 %.
Pour les fils toronnés, une longueur maximale de 10 m doit être utilisée et les extrémités doivent
être brasées avant de procéder au mesurage. Lorsque le mesurage de la résistance est utilisé
pour contrôler si un nombre excessif de brins est rompu, une longueur de 10 m de fil toronné
doit être utilisée.
est mesurée à une température t différente de 20 °C, la résistance R à
Si la résistance R
t 20
20 °C doit être calculée par la formule suivante:
R
t
R =
1+∝ t−20
( )
où
t est la température réelle an degrés Celsius pendant le mesurage;
–1
α est le coefficient de température en K .
Pour la plage de températures de 15 °C à 25 °C, le coefficient de température suivant doit être
utilisé:
–3 –1
– pour le cuivre: α = 3,96 × 10 K ;
–3 –1
– pour l'aluminium: α = 4,07 × 10 K .
Un essai doit être effectué. La mesure de la résistance électrique doit être notée.
5 Essai 13: Tension de claquage
5.1 Principe
La tension d'essai doit être une tension en courant alternatif de fréquence nominale 50 Hz ou
60 Hz. La tension d'essai doit être appliquée à partir de zéro et augmentée à une vitesse
uniforme conforme au Tableau 1.
Tableau 1 – Vitesses d'augmentation de la tension d'essai
Tension de claquage Vitesse d'augmentation
V V/s
Inférieure
Supérieure à
ou égale à
– 500 20
500 2 500 100
2 500 – 500
Le 5.8 fournit une vue d'ensemble des méthodes de préparation des éprouvettes pour l'essai
de tension de claquage, spécifiées de 5.3 à 5.7.
5.2 Équipement
L'équipement suivant doit être utilisé:
– un transformateur d'essai d'une puissance assignée d'au moins 500 VA fournissant une
tension en courant alternatif de forme sinusoïdale non déformée dans les conditions d'essai,
avec un facteur de crête compris dans les limites de 2 ± 5 % (1,34 à 1,48) et qui peut
fournir un courant de 5 mA avec une chute de tension maximale de 2 %;
– un circuit de détection de défauts qui se déclenche lorsque l'intensité du courant est
supérieure ou égale à 5 mA;
– un dispositif qui fait croître la tension d'essai de manière constante à la vitesse spécifiée;
– une étuve à circulation d'air forcée;
– un cylindre en métal poli d'un diamètre de 25 mm ± 1 mm monté avec son axe à l'horizontale
(voir Figure 1) et relié électriquement à une borne de la source d'alimentation de la tension
d'essai;
– un dispositif de torsadage, conforme à la Figure 2, qui permet de torsader deux longueurs
de fil sur une distance de 125 mm;
– des bandes métalliques d'une largeur de 6 mm et du ruban adhésif par pression d'une
largeur de 12 mm;
– un récipient à remplir de grenaille métallique en acier inoxydable ou en acier nickelé. Le
diamètre de la grenaille ne doit pas être supérieur à 2 mm. La grenaille doit être nettoyée
régulièrement par des moyens appropriés;
– un mandrin métallique d'un diamètre de 50 mm ± 2 mm;
– un mandrin métallique d'un diamètre de 25 mm ± 1 mm;
– un mandrin métallique d'un diamètre de 80 mm ± 3 mm.
5.3 Fil émaillé de section circulaire
5.3.1 Grades 1 à 3 avec un diamètre nominal du conducteur inférieur ou égal à
0,500 mm
L'essai est effectué sur un cylindre d'un diamètre de 25 mm ± 1 mm. Une longueur droite de fil
dont l'isolant a été retiré à une extrémité doit être connectée à la borne supérieure, comme cela
est représenté à la Figure 1, puis enroulée une fois autour du cylindre. Une charge conforme
au Tableau 2 doit être appliquée à l'extrémité inférieure du fil pour maintenir l'éprouvette en
contact serré avec le cylindre.
La tension d'essai doit être appliquée conformément au 5.1 entre le conducteur du fil et le
cylindre. L'essai doit être effectué à température ambiante.
Cinq éprouvettes doivent être soumises à l'essai. Les cinq valeurs doivent être notées.
Tableau 2 – Charges appliquées au fil émaillé
Diamètre nominal du conducteur Charge
mm N
Supérieur à Inférieur ou égal à
– 0,018 0,013
0,018 0,020 0,015
0,020 0,022 0,020
0,022 0,025 0,025
0,025 0,028 0,030
0,028 0,032 0,040
0,032 0,036 0,050
0,036 0,040 0,060
0,040 0,045 0,080
0,045 0,050 0,100
0,050 0,056 0,120
0,056 0,063 0,150
0,063 0,071 0,200
0,071 0,080 0,250
0,080 0,090 0,300
0,090 0,100 0,400
0,100 0,160 0,600
0,160 0,250 0,850
0,250 0,355 1,700
0,355 0,500 3,400
Légende
1 éprouvette
2 matériau isolant
3 borne supérieure
4 cylindre
Figure 1 – Dispositif comportant le cylindre et l'éprouvette
pour l'essai de tension de claquage
5.3.2 Grades FIW 3 à FIW 9 avec un diamètre nominal du conducteur inférieur ou égal à
1,600 mm
L'essai est effectué sur un cylindre d'un diamètre conforme au Tableau 3.
Une longueur droite de fil dont l'isolant a été retiré à une extrémité doit être connectée à la
borne supérieure, comme cela est représenté à la Figure 1, puis enroulée une fois autour du
cylindre. Une charge conforme au Tableau 3 doit être appliquée à l'extrémité inférieure du fil
pour maintenir l'éprouvette en contact serré avec le cylindre.
La tension d'essai doit être appliquée conformément au 5.1 entre le conducteur du fil et le
cylindre. L'essai doit être effectué à température ambiante. Cinq éprouvettes doivent être
soumises à l'essai. Les cinq valeurs doivent être notées.
Tableau 3 – Charges et diamètres des cylindres d'essai appliqués au fil
Diamètre nominal Charge Diamètre du cylindre d'essai
mm N mm
Supérieur à Inférieur ou égal à
- 0,040 0,080 25 ± 1
0,040 0,045 0,100 25 ± 1
0,045 0,050 0,130 25 ± 1
0,050 0,056 0,160 25 ± 1
0,056 0,063 0,200 25 ± 1
0,063 0,071 0,260 25 ± 1
0,071 0,080 0,330 25 ± 1
0,080 0,090 0,400 25 ± 1
0,090 0,100 0,500 25 ± 1
0,100 0,160 0,600 25 ± 1
0,160 0,250 0,850 25 ± 1
0,250 0,355 1,700 25 ± 1
0,355 0,500 3,400 25 ± 1
0,500 0,710 7,000 50 ± 2
0,710 1,060 13,500 50 ± 2
1,060 1,400 27,000 80 ± 3
1,400 1,600 54,000 80 ± 3
5.4 Fil émaillé de section circulaire avec un diamètre nominal du conducteur compris
entre 0,100 mm et 2,500 mm inclus, grades 1 à 3
5.4.1 Essai à température ambiante
Une longueur droite de fil de 400 mm environ et dont l'isolant a été retiré aux deux extrémités
doit être torsadée sur elle-même sur une distance de (125 ± 5) mm en utilisant le dispositif de
torsadage représenté à la Figure 2. Les extrémités du fil doivent être fixées, en appliquant les
charges et le nombre de torsades indiqués dans le Tableau 4. La boucle située à l'extrémité de
la partie torsadée doit être coupée en deux points de façon à obtenir la distance maximale entre
les extrémités coupées. Toute flexion effectuée dans le but d'assurer un espacement adéquat
entre les deux extrémités du fil ne doit pas entraîner la création d'angles aigus ni endommager
le revêtement des fils.
La tension d'essai doit être appliquée conformément au 5.1 entre les conducteurs du fil.
Cinq éprouvettes doivent être soumises à l'essai. Les cinq valeurs doivent être notées.
Tableau 4 – Charges appliquées au fil et nombre de torsades
Diamètre nominal du conducteur Charge Nombre de torsades
N
mm
Supérieur à Inférieur ou égal à
0,100 0,250 0,85 33
0,250 0,355 1,70 23
0,355 0,500 3,40 16
0,500 0,710 7,00 12
0,710 1,060 13,50 8
1,060 1,400 27,00 6
1,400 2,000 54,00 4
2,000 2,500 108,00 3
Légende
1 séparateur
2 crochet tournant
3 éprouvette
Figure 2 – Dispositif de torsadage de l'éprouvette pour l'essai de tension de claquage
5.4.2 Essai à température élevée
Une éprouvette préparée conformément au 5.4.1 doit être placée dans l'étuve préalablement
chauffée à la température d'essai spécifiée ±3 °C. La tension d'essai doit être appliquée
conformément au 5.1 entre les conducteurs du fil au moins 15 min après avoir placé
l'éprouvette dans l'étuve. L'essai ne doit pas durer plus de 30 min.
Cinq éprouvettes doivent être soumises à l'essai. Les cinq valeurs doivent être notées.
5.5 Fil de section circulaire avec un diamètre nominal du conducteur supérieur à
2,500 mm
5.5.1 Essai à température ambiante
Une longueur droite de fil de longueur suffisante et dont l'isolant a été retiré à une extrémité
doit être recourbée autour d'un mandrin, comme cela est représenté à la Figure 3.
Le diamètre du mandrin doit être de 50 mm ± 2 mm.
L'éprouvette doit être placée dans le récipient et doit être entourée par de la grenaille, avec un
espacement d'au moins 5 mm entre l'éprouvette et les parois internes du récipient. Les
extrémités de l'éprouvette doivent être suffisamment longues pour éviter des contournements
électriques.
Le récipient doit être rempli doucement de grenaille jusqu'à ce que l'éprouvette soit recouverte
par la grenaille sur une profondeur de 90 mm. Le diamètre de la grenaille métallique ne doit
pas être supérieur à 2 mm; des billes en acier inoxydable, en nickel ou en acier nickelé se sont
révélées appropriées. La grenaille doit être nettoyée régulièrement avec un solvant adapté (par
exemple, le 1,1,1-trichloroéthane).
La tension d'essai doit être appliquée conformément au 5.1 entre le conducteur et la grenaille.
Après accord entre l'acheteur et le fournisseur, l'essai peut être effectué en plaçant l'éprouvette
dans l'huile. Il convient que l'huile soit conforme à l'IEC 60296 ou selon l'accord entre le client
et le fournisseur.
Cinq éprouvettes doivent être soumises à l'essai. Les cinq valeurs doivent être notées.
Dimensions en millimètres
Figure 3 – Éprouvette recourbée en U pour l'essai de tension de claquage
(éprouvette placée dans le bain de grenaille)
5.5.2 Essai à température élevée
Une éprouvette préparée conformément au 5.5.1 doit être placée dans l'étuve préalablement
chauffée à la température d'essai spécifiée ±3 °C. La grenaille et le récipient doivent être
préalablement chauffés dans l'étuve à la température d'essai, puis être maintenus dans l'étuve
pendant la mise en charge de l'éprouvette. La mise en charge de l'éprouvette doit être effectuée
très doucement pour éviter tout dommage.
La tension d'essai doit être appliquée conformément au 5.1 entre le conducteur et la grenaille
au moins 15 min après avoir placé l'éprouvette dans l'étuve. L'essai ne doit pas durer plus de
30 min.
La température doit être maintenue à ±3 °C.
Cinq éprouvettes doivent être soumises à l'essai. Les cinq valeurs doivent être notées.
5.6 Fil rond guipé de fibre
5.6.1 Essai à température ambiante
Une longueur droite de fil de longueur suffisante et dont l'isolant a été retiré à une extrémité
doit être recourbée sur 10 tours autour d'un mandrin, comme cela est représenté à la Figure 4.
Le diamètre du mandrin doit être de:
– 25 mm ± 1 mm pour les diamètres nominaux inférieurs ou égaux à 2,500 mm;
– 50 mm ± 2 mm pour les diamètres nominaux supérieurs à 2,500 mm.
L'éprouvette doit être placée dans le récipient, comme cela est représenté à la Figure 4, et doit
être entourée par de la grenaille, avec un espacement d'au moins 5 mm entre l'éprouvette et
les parois internes du récipient. La distance minimale entre deux spirales adjacentes doit être
d'au moins 2,5 mm. Les extrémités de l'éprouvette doivent être suffisamment longues pour
éviter des contournements électriques.
Le récipient doit être rempli doucement de grenaille jusqu'à ce que l'éprouvette soit recouverte
par la grenaille sur une profondeur de 90 mm. Le diamètre de la grenaille métallique ne doit
pas être supérieur à 2 mm; des billes en acier inoxydable, en nickel ou en acier nickelé se sont
révélées appropriées. La grenaille doit être nettoyée une fois par an.
La tension d'essai doit être appliquée conformément au 5.1 entre le conducteur du fil et la
grenaille.
Après accord entre l'acheteur et le fournisseur, l'essai peut être effectué en plaçant l'éprouvette
dans l'huile. Il convient que l'huile soit conforme à l'IEC 60296 ou selon l'accord entre le client
et le fournisseur.
Cinq éprouvettes doivent être soumises à l'essai. Les cinq valeurs doivent être notées.
Dimensions en millimètres
Figure 4 – Éprouvette en spirale pour l'essai de tension de claquage
5.6.2 Essai à température élevée
Une éprouvette préparée conformément au 5.6.1 doit être placée dans l'étuve préalablement
chauffée à la température d'essai spécifiée ±3 °C. La grenaille et le récipient doivent être
préalablement chauffés dans l'étuve à la température d'essai et maintenus dans l'étuve pendant
la mise en charge de l'éprouvette. La mise en charge de l'éprouvette doit être effectuée très
doucement pour éviter tout dommage. La tension d'essai doit être appliquée conformément
au 5.1 entre le conducteur et la grenaille au moins 15 min après avoir placé l'éprouvette dans
l'étuve. L'essai ne doit pas durer plus de 30 min.
La température doit être maintenue à ±3 °C.
Cinq éprouvettes doivent être soumises à l'essai. Les cinq valeurs doivent être notées.
5.7 Fil de section rectangulaire
5.7.1 Essai à température ambiante
Une longueur droite de fil de 350 mm environ et dont l'isolant a été retiré à une extrémité doit
être recourbée à plat autour d'un mandrin, comme cela est représenté à la Figure 3. Le diamètre
du mandrin doit être de:
– 25 mm ± 1 mm pour les épaisseurs nominales inférieures ou égales à 2,500 mm;
– 50 mm ± 2 mm pour les épaisseurs nominales supérieures à 2,500 mm.
L'éprouvette doit être placée dans le récipient et doit être entourée par de la grenaille, avec un
espacement d'au moins 5 mm entre l'éprouvette et les parois internes du récipient. Les
extrémités de l'éprouvette doivent être suffisamment longues pour éviter des contournements
électriques.
Le récipient doit être rempli doucement de grenaille jusqu'à ce que l'éprouvette soit recouverte
par la grenaille sur une profondeur de 90 mm. Le diamètre de la grenaille métallique ne doit
pas être supérieur à 2 mm; des billes en acier inoxydable, en nickel ou en acier nickelé se sont
révélées appropriées. La grenaille doit être nettoyée régulièrement.
La tension d'essai doit être appliquée conformément au 5.1 entre le conducteur du fil et la
grenaille.
Après accord entre l'acheteur et le fournisseur, l'essai peut être effectué en plaçant l'éprouvette
dans l'huile. Il convient que l'huile soit conforme à l'IEC 60296 ou selon l'accord entre le client
et le fournisseur.
Cinq éprouvettes doivent être soumises à l'essai. Les cinq valeurs doivent être notées.
5.7.2 Essai à température élevée
Une éprouvette préparée conformément au 5.7.1 doit être placée dans l'étuve préalablement
chauffée à la température d'essai spécifiée ±3 °C. La grenaille et le récipient doivent être
préalablement chauffés dans l'étuve à la température d'essai, puis être maintenus dans l'étuve
pendant la mise en charge de l'éprouvette. La mise en charge de l'éprouvette doit être effectuée
très doucement pour éviter tout dommage. La tension d'essai doit être appliquée conformément
au 5.1 entre le conducteur et la grenaille au moins 15 min après avoir placé l'éprouvette dans
l'étuve. L'essai ne doit pas durer plus de 30 min.
La température doit être maintenue à ±3 °C.
Cinq éprouvettes doivent être soumises à l'essai. Les cinq valeurs doivent être notées.
5.8 Vue d'ensemble des méthodes de préparation des éprouvettes pour l'essai de
tension de claquage
Le Tableau 5 récapitule les méthodes de préparation des éprouvettes pour l'essai de tension
de claquage en fonction de la construction et du diamètre nominal des fils.
Tableau 5 – Méthodes de préparation des éprouvettes
pour l'essai de tension de claquage
Méthode de préparation des éprouvettes
Type de fil
Paire Recourbée
Cylindre En spirale
torsadée en U
Inférieur ou égal à X
0,100 mm
entre 0,100 mm et X X
Grade 1 à grade 3, fil émaillé
0,500 mm inclus
de section circulaire, diamètre
entre 0,500 mm et X
nominal du conducteur
2,500 mm inclus
supérieur à X
2,500 mm
Grade FIW 3 à grade FIW 9, diamètre nominal du X
conducteur inférieur ou égal à 1,600 mm
Fil de section rectangulaire X
Fil guipé de fibre X
6 Essai 14: Continuité de l'isolant (applicable au fil émaillé de section
circulaire et au fil rubané de section circulaire)
6.1 Généralités
La continuité de l'isolant est exprimée par le nombre de défauts détectés sur une longueur de
fil par un circuit d'essai électrique.
6.2 Continuité sous basse tension (diamètre nominal du conducteur inférieur ou égal
à 0,050 mm, grades 1 à 3)
Une éprouvette de fil d'une longueur de (30 ± 1) m doit être tirée à une vitesse de
(275 ± 25) mm/s entre deux tampons de feutre et doit être immergée dans une solution
électrolytique de sulfate de sodium dans l'eau (30 g/l). Le conducteur du fil et la solution sont
reliés à un circuit électrique dont la tension d'essai en courant continu en circuit ouvert est de
(50 ± 3) V (voir Figure 5). La force appliquée au fil ne doit pas être supérieure à 0,03 N. Les
défauts doivent être détectés au moyen d'un relais approprié associé à un compteur. Le
compteur doit se déclencher lorsque le revêtement du fil a une résistance inférieure à 10 kΩ
pendant au moins 0,04 s. Le compteur ne doit pas se déclencher lorsque cette résistance est
supérieure ou égale à 15 kΩ. Le circuit de détection de défauts doit avoir un temps de réponse
de (5 ± 1) ms et être associé avec un compteur de défauts qui produit (500 ± 25) impulsions
par minute lorsqu'un fil nu est contrôlé.
Un essai doit être effectué. Le nombre de défauts détectés sur une longueur de 30 m de fil doit
être noté.
Dimensions en millimètres
Légende
1 fil
2 tampons de feutre
3 bain de solution électrolytique (30 g Na SO /l dans l'eau)
2 4
4 alimentation en courant continu
5 relais
6 résistance de 50 kΩ
7 résistance de 50 kΩ
8 compteur
9 lampe témoin
10 bobine émettrice avec le fil de bobinage
11 bobine réceptrice
Figure 5 – Appareillage pour l'essai de continuité sous basse tension du revêtement
6.3 Continuité sous haute tension (diamètre nominal du conducteur compris entre
0,050 mm et 1,600 mm, grades 1 à 3, compris entre 0,035 mm et 1,600 mm, grade 3
de FIW 3 à FIW 9)
6.3.1 Principe
Une éprouvette de fil dont le conducteur est relié à la terre est tirée à vitesse constante sur une
électrode ayant une gorge en forme de "V" (poulie) ou à travers une électrode brosse en
graphite. Une tension d'essai en courant continu est appliquée entre l'électrode et la terre. Les
défauts de l'isolant du fil sont détectés et enregistrés par un compteur. Le résultat correspond
au nombre de défauts détectés sur une longueur de 30 m.
6.3.2 Équipement
L'équipement suivant doit être utilisé:
– une alimentation à haute tension fournissant une tension en courant continu à filtrage lissé
et présentant les caractéristiques suivantes: taux d'ondulation inférieur à 5 %, tension
d'essai en circuit ouvert réglable entre 350 V et 3 000 V, courant de court-circuit limité à
25 µA ± 5 µA par des résistances série internes quelle que soit la tension d'essai, chute de
tension inférieure à 75 % pour un défaut de résistance de 50 MΩ;
– un circuit de détection de défauts qui se déclenche à une valeur de courant de défaut selon
le Tableau 6, avec un temps de réponse ≤ 5 ms;
– un système de deux poulies électrodes à haute tension conforme à la Figure 6 et réalisé en
acier inoxydable, qui donne une longueur de contact du fil de 25 mm environ avec chaque
poulie;
– une poulie électrode à haute tension conforme à la Figure 7 et réalisée en acier inoxydable,
qui donne une longueur de contact du fil entre 25 mm et 30 mm;
– un ensemble d'électrodes brosses en fibre de graphite conforme à la Figure 8 et à la
Figure 9, fabriqué de sorte que les brosses conductrices entourent complètement et
viennent en contact avec la surface du fil sur une longueur de (25 ± 2,5) mm (voir Figure 6).
L'électrode brosse en fibre de graphite doit être examinée, nettoyée, ou remplacée en cas
d'usure excessive ou d'accumulation de corps étrangers. L'ensemble d'électrodes brosses
en graphite doit être isolé électriquement pendant la durée de l'essai pour éviter des lectures
erronées aux tensions spécifiées;
– des poulies de guidage reliées à la terre, avec un diamètre extérieur de (50 ± 0,25) mm et
un diamètre à fond de gorge de (40 ± 0,25) mm, espacées entre elles par une distance de
(140 ± 2) mm;
– une résistance d'amortissement de 4,7 MΩ ± 10 % placée dans le circuit à haute tension.
Pour l'électrode à haute tension, il convient que l'isolant avec la terre soit un matériau de
résistivité élevée, non hygroscopique, ne conduisant pas le courant en surface, facile à nettoyer
et permettant de maintenir une tension permanente de 3 000 V. Il convient de n'utiliser aucune
protection sur le câble d'alimentation à haute tension, car une capacité minimale avec la terre
est exigée au moment du défaut et du comptage. Il convient que le moteur qui assure le tirage
du fil ne comporte pas de brosses et qu'il soit suffisamment puissant pour maintenir la vitesse
exigée sur une longueur de fil de 1,600 mm.
Tableau 6 – Courant de défaut
Tension d'essai en courant continu Courant de défaut
V µA
3 000 16
2 500 14
2 000 12
1 500 10
1 000 8
750 7
500 6
350 5
Dimensions en millimètres
Figure 6 – Continuité sous haute tension en courant continu –
Poulies pour diamètres de fil compris entre 0,050 mm et 0,250 mm
---
...