


EN 16282-1:2026
(Main)Equipment for commercial kitchens - Components for ventilation in commercial kitchens - Part 1: General requirements including calculation method
General Information
- Abstract
This document specifies general requirements, such as ergonomic aspects in relation to ventilation of the kitchen (temperature, air aspects, moisture, noise, etc.), including a method for calculating the airflow rates.
This document is applicable to ventilation systems in commercial kitchens, associated areas and other installations processing foodstuffs intended for commercial use. Kitchens and associated areas are special rooms in which meals are prepared, where tableware and equipment is washed, cleaned and food is stored.
This document does not apply to kitchen ventilation systems in domestic kitchens.
This document does not apply to solid fuel appliances e.g. charcoal grills.
Unless otherwise specified, the requirements of this document are intended to be checked by way of inspection and/or measurement.
NOTE Attention is drawn to the possible existence of additional or alternative national regulations on installation, appliance requirements and inspection, maintenance, operation.
- Status
- Published
- Publication Date
- 21-Jul-2026
- Technical Committee
- CEN/TC 156 - Ventilation for buildings
- Drafting Committee
- CEN/TC 156/WG 14 - Ventilation of commercial kitchens
- Current Stage
- 6060 - Definitive text made available (DAV) - Publishing
- Start Date
- 22-Jul-2026
- Due Date
- 27-May-2026
- Completion Date
- 22-Jul-2026

Overview
EN 16282-1:2026 - Equipment for commercial kitchens – Components for ventilation in commercial kitchens – Part 1: General requirements including calculation method, is a European standard developed by CEN. The standard outlines the essential ergonomic, hygienic, and technical requirements for designing and implementing ventilation systems in commercial kitchens and associated food preparation areas. It also details a standardized calculation method for determining airflow rates, ensuring ventilation effectiveness for temperature, moisture, air quality, and noise control.
The standard is applicable exclusively to commercial kitchens and other areas processing foodstuffs for commercial purposes. It does not apply to domestic kitchens or to systems serving solid fuel appliances. EN 16282-1:2026 supersedes the previous 2017 edition, incorporating significant editorial clarification and expanded requirements for smaller kitchens.
Key Topics
Ergonomic and Hygiene Requirements
The standard focuses on maintaining comfortable working conditions for kitchen staff, including acceptable temperature (generally 18–26°C), humidity limits, and noise thresholds (targeting 55 dB(A) in working areas).Calculation of Airflow Rates
A key aspect of EN 16282-1:2026 is its detailed method for calculating required extraction and supply airflows based on kitchen type, layout, appliance load, and operational patterns. Methods include:- Hourly air change rate methods for preliminary estimates
- Calculation by capture velocity depending on appliance type and cooking load
- Detailed methods considering thermal and pollutant loads from kitchen equipment
System Design Principles
The document prescribes principles such as:- Locating heat-emitting appliances in continuous groups to optimize airflow
- Maintaining slight negative pressure to avoid odor spread
- Ensuring all mechanically ventilated kitchens above 25 kW are equipped with both supply and exhaust air systems
Component and System Requirements
Requirements target system cleanliness, adequate filtration, maintainability, and avoidance of cross-contamination between kitchen zones through proper airflow management.Compliance and National Regulations
While EN 16282-1:2026 provides harmonized European requirements, it notes that additional national regulations for installation, appliance inspection, or operation may apply.
Applications
Commercial Kitchen Ventilation Design
The standard is an indispensable tool for HVAC and kitchen designers, engineers, and facility managers in the foodservice industry. It assists in specifying, sizing, and evaluating effective ventilation solutions to ensure staff comfort and food safety.Food Production Facilities
EN 16282-1 supports ventilation planning in a wide variety of non-domestic food processing environments, ranging from restaurants and hotel kitchens to canteens, hospitals, and catering facilities.Kitchen Equipment Manufacturers
Appliance and hood manufacturers reference this standard to ensure their products meet airflow and ergonomic criteria for integration in compliant ventilation systems.Regulatory Compliance and Inspection
Facility owners and inspectors use the standard as a benchmark for inspection, commissioning, and ongoing maintenance of commercial kitchen ventilation systems.
Related Standards
- EN 12792: Ventilation for buildings – Symbols, terminology, and graphical symbols
- EN 15780: Ventilation for buildings – Ductwork – Cleanliness of ventilation systems
- EN 16798-3: Energy performance of buildings – Ventilation for non-residential buildings
- EN ISO 7730: Ergonomics of the thermal environment – Analytical determination and interpretation of thermal comfort
- EN 16282-5: Equipment for commercial kitchens – Components for ventilation – Part 5: Air duct; Design and dimensioning
- Further parts of EN 16282 covering specific components like hoods and ceilings
Adherence to EN 16282-1:2026 ensures commercial kitchens provide safe, comfortable, and hygienic environments, supporting food quality, staff well-being, and regulatory compliance through standardized ventilation system design.
Relations
- Effective Date
- 21-Feb-2024
- Effective Date
- 02-Sep-2026
- Effective Date
- 12-Aug-2026
- Effective Date
- 29-Jul-2026
Frequently Asked Questions
EN 16282-1:2026 is a standard published by the European Committee for Standardization (CEN). Its full title is "Equipment for commercial kitchens - Components for ventilation in commercial kitchens - Part 1: General requirements including calculation method". This standard covers: This document specifies general requirements, such as ergonomic aspects in relation to ventilation of the kitchen (temperature, air aspects, moisture, noise, etc.), including a method for calculating the airflow rates. This document is applicable to ventilation systems in commercial kitchens, associated areas and other installations processing foodstuffs intended for commercial use. Kitchens and associated areas are special rooms in which meals are prepared, where tableware and equipment is washed, cleaned and food is stored. This document does not apply to kitchen ventilation systems in domestic kitchens. This document does not apply to solid fuel appliances e.g. charcoal grills. Unless otherwise specified, the requirements of this document are intended to be checked by way of inspection and/or measurement. NOTE Attention is drawn to the possible existence of additional or alternative national regulations on installation, appliance requirements and inspection, maintenance, operation.
This document specifies general requirements, such as ergonomic aspects in relation to ventilation of the kitchen (temperature, air aspects, moisture, noise, etc.), including a method for calculating the airflow rates. This document is applicable to ventilation systems in commercial kitchens, associated areas and other installations processing foodstuffs intended for commercial use. Kitchens and associated areas are special rooms in which meals are prepared, where tableware and equipment is washed, cleaned and food is stored. This document does not apply to kitchen ventilation systems in domestic kitchens. This document does not apply to solid fuel appliances e.g. charcoal grills. Unless otherwise specified, the requirements of this document are intended to be checked by way of inspection and/or measurement. NOTE Attention is drawn to the possible existence of additional or alternative national regulations on installation, appliance requirements and inspection, maintenance, operation.
EN 16282-1:2026 is classified under the following ICS (International Classification for Standards) categories: 97.040.99 - Other kitchen equipment. The ICS classification helps identify the subject area and facilitates finding related standards.
EN 16282-1:2026 has the following relationships with other standards: It is inter standard links to EN 16282-1:2017, EN 16798-1:2019, EN 16798-3:2025, EN 16282-4:2016. Understanding these relationships helps ensure you are using the most current and applicable version of the standard.
EN 16282-1:2026 is available in PDF format for immediate download after purchase. The document can be added to your cart and obtained through the secure checkout process. Digital delivery ensures instant access to the complete standard document.
Standards Content (Sample)
SLOVENSKI STANDARD
01-september-2026
Nadomešča:
SIST EN 16282-1:2017
Oprema za profesionalne kuhinje - Sestavni deli za prezračevanje profesionalnih
kuhinj - 1. del: Splošne zahteve, vključno z metodo za izračun
Equipment for commercial kitchens - Components for ventilation in commercial kitchens -
Part 1: General requirements including calculation method
Einrichtungen in gewerblichen Küchen - Elemente zur Be- und Entlüftung - Teil 1:
Allgemeine Anforderungen einschließlich Berechnungsmethoden
Équipement pour cuisines professionnelles - Éléments de ventilation pour cuisines
professionnelles - Partie 1 : Exigences générales et méthode de calcul
Ta slovenski standard je istoveten z: EN 16282-1:2026
ICS:
91.140.30 Prezračevalni in klimatski Ventilation and air-
sistemi conditioning systems
97.040.99 Druga kuhinjska oprema Other kitchen equipment
2003-01.Slovenski inštitut za standardizacijo. Razmnoževanje celote ali delov tega standarda ni dovoljeno.
EN 16282-1
EUROPEAN STANDARD
NORME EUROPÉENNE
July 2026
EUROPÄISCHE NORM
ICS 97.040.99 Supersedes EN 16282-1:2017
English Version
Equipment for commercial kitchens - Components for
ventilation in commercial kitchens - Part 1: General
requirements including calculation method
Équipement pour cuisines professionnelles - Éléments Einrichtungen in gewerblichen Küchen - Elemente zur
de ventilation pour cuisines professionnelles - Partie 1 Be- und Entlüftung - Teil 1: Allgemeine Anforderungen
: Exigences générales et méthode de calcul einschließlich Berechnungsmethoden
This European Standard was approved by CEN on 13 April 2026.
CEN members are bound to comply with the CEN/CENELEC Internal Regulations which stipulate the conditions for giving this
European Standard the status of a national standard without any alteration. Up-to-date lists and bibliographical references
concerning such national standards may be obtained on application to the CEN-CENELEC Management Centre or to any CEN
member.
This European Standard exists in three official versions (English, French, German). A version in any other language made by
translation under the responsibility of a CEN member into its own language and notified to the CEN-CENELEC Management
Centre has the same status as the official versions.
CEN members are the national standards bodies of Austria, Belgium, Bulgaria, Croatia, Cyprus, Czech Republic, Denmark, Estonia,
Finland, France, Germany, Greece, Hungary, Iceland, Ireland, Italy, Latvia, Lithuania, Luxembourg, Malta, Netherlands, Norway,
Poland, Portugal, Republic of North Macedonia, Romania, Serbia, Slovakia, Slovenia, Spain, Sweden, Switzerland, Türkiye and
United Kingdom.
EUROPEAN COMMITTEE FOR STANDARDIZATION
COMITÉ EUROPÉEN DE NORMALISATION
EUROPÄISCHES KOMITEE FÜR NORMUNG
CEN-CENELEC Management Centre: Rue de la Science 23, B-1040 Brussels
© 2026 CEN All rights of exploitation in any form and by any means reserved Ref. No. EN 16282-1:2026 E
worldwide for CEN national Members.
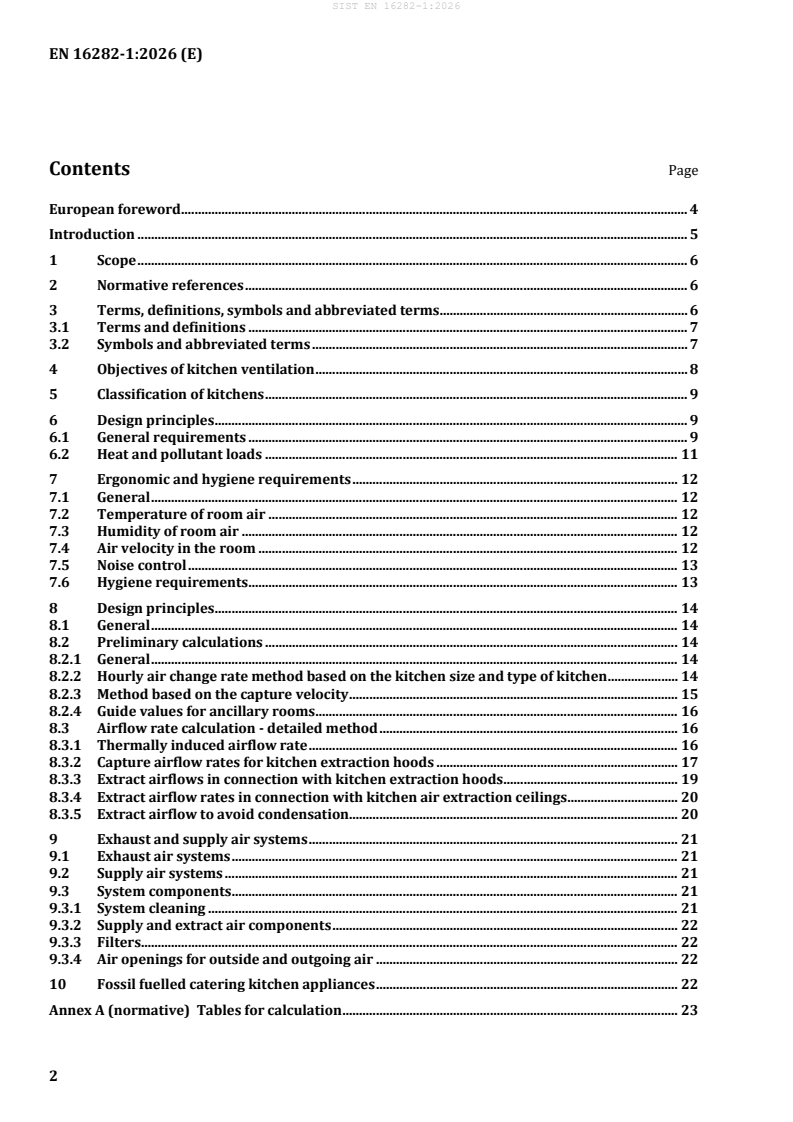
Contents Page
European foreword . 4
Introduction . 5
1 Scope . 6
2 Normative references . 6
3 Terms, definitions, symbols and abbreviated terms . 6
3.1 Terms and definitions . 7
3.2 Symbols and abbreviated terms . 7
4 Objectives of kitchen ventilation . 8
5 Classification of kitchens . 9
6 Design principles . 9
6.1 General requirements . 9
6.2 Heat and pollutant loads . 11
7 Ergonomic and hygiene requirements . 12
7.1 General . 12
7.2 Temperature of room air . 12
7.3 Humidity of room air . 12
7.4 Air velocity in the room . 12
7.5 Noise control . 13
7.6 Hygiene requirements . 13
8 Design principles . 14
8.1 General . 14
8.2 Preliminary calculations . 14
8.2.1 General . 14
8.2.2 Hourly air change rate method based on the kitchen size and type of kitchen . 14
8.2.3 Method based on the capture velocity . 15
8.2.4 Guide values for ancillary rooms . 16
8.3 Airflow rate calculation - detailed method . 16
8.3.1 Thermally induced airflow rate . 16
8.3.2 Capture airflow rates for kitchen extraction hoods . 17
8.3.3 Extract airflows in connection with kitchen extraction hoods . 19
8.3.4 Extract airflow rates in connection with kitchen air extraction ceilings . 20
8.3.5 Extract airflow to avoid condensation . 20
9 Exhaust and supply air systems . 21
9.1 Exhaust air systems . 21
9.2 Supply air systems . 21
9.3 System components . 21
9.3.1 System cleaning . 21
9.3.2 Supply and extract air components . 22
9.3.3 Filters . 22
9.3.4 Air openings for outside and outgoing air . 22
10 Fossil fuelled catering kitchen appliances . 22
Annex A (normative) Tables for calculation . 23
Annex B (informative) Air circulation within the room . 28
Annex C (informative) Calculation example . 30
Bibliography . 35
European foreword
This document (EN 16282-1:2026) has been prepared by Technical Committee CEN/TC 156 “Ventilation
for buildings”, the secretariat of which is held by BSI.
This European Standard shall be given the status of a national standard, either by publication of an
identical text or by endorsement, at the latest by January 2027, and conflicting national standards shall
be withdrawn at the latest by January 2027.
Attention is drawn to the possibility that some of the elements of this document may be the subject of
patent rights. CEN shall not be held responsible for identifying any or all such patent rights.
This document supersedes EN 16282-1:2017.
— General editorial improvement and clarifications throughout the document;
— Adding requirements for small kitchens under 25 kW in 6.1;
— 7.5 Revision of entire subclause;
— 8.2.2 modification of Table 2;
— 9.3.3 update of reference;
— Table A.1, deletion of restricted operating mode and revision/correction of values.
A list of all parts in the EN 16282 series, published under the general title Equipment for commercial
kitchens — Components for ventilation in commercial kitchens can be found on the CEN website.
Any feedback and questions on this document should be directed to the users’ national standards body.
A complete listing of these bodies can be found on the CEN website.
According to the CEN-CENELEC Internal Regulations, the national standards organisations of the
following countries are bound to implement this European Standard: Austria, Belgium, Bulgaria, Croatia,
Cyprus, Czech Republic, Denmark, Estonia, Finland, France, Germany, Greece, Hungary, Iceland, Ireland,
Italy, Latvia, Lithuania, Luxembourg, Malta, Netherlands, Norway, Poland, Portugal, Republic of North
Macedonia, Romania, Serbia, Slovakia, Slovenia, Spain, Sweden, Switzerland, Türkiye and the United
Kingdom.
Introduction
Ventilation of commercial kitchens is a very specialized area of building ventilation. Cooking processes
generate chemical pollutants (e.g. nitrosamines, formaldehyde, acrolein, carbon monoxide in gas
appliances) and physical pollutants (odours, moisture, vapours, heat radiation). In addition, humid,
greasy air can promote germs, cause mould and structural damage, and grease deposits can pose a fire
hazard. Therefore, rapid, efficient removal of contaminated air and supply of fresh air is necessary.
Efficient ventilation of commercial kitchens is therefore essential for the protection and safety of
personnel and the building structure.
The EN 16282 series comprises several documents that specifically cover ventilation of commercial
kitchens. The documents were developed to provide a common technical solution for the design,
construction, operation and testing of ventilation systems in commercial kitchens and to systematically
consider safety, hygiene, ergonomics, and fire protection.
The documents were developed by CEN/TC 156/WG 14 ‘Ventilation of commercial kitchens’ and cover
the calculation of the air volume flow rate and the design and testing of major components for ventilation
equipment and systems for commercial kitchens.
The structure of the series is as follows:
EN 16282 Equipment for commercial kitchens — Components for ventilation in commercial kitchens
— Part 1: General requirements including calculation method
— Part 2: Kitchen ventilation hoods; Design and safety requirements
— Part 3: Kitchen ventilation ceilings; Design and safety requirements
— Part 4: Air inlets and outlets; Design and safety requirements
— Part 5: Air duct; Design and dimensioning
— Part 6: Aerosol separators; Design and safety requirements
— Part 7: Installation and use of fixed fire extinguishing systems
— Part 8: Installations for treatment of cooking fumes; Requirements and testing
1 Scope
This document specifies general requirements, such as ergonomic aspects in relation to ventilation of the
kitchen (temperature, air aspects, moisture, noise, etc.), including a method for calculating the airflow
rates.
This document is applicable to ventilation systems in commercial kitchens, associated areas and other
installations processing foodstuffs intended for commercial use. Kitchens and associated areas are special
rooms in which meals are prepared, where tableware and equipment is washed, cleaned and food is
stored.
This document does not apply to kitchen ventilation systems in domestic kitchens.
This document does not apply to solid fuel appliances e.g. charcoal grills.
Unless otherwise specified, the requirements of this document are intended to be checked by way of
inspection and/or measurement.
NOTE Attention is drawn to the possible existence of additional or alternative national regulations on
installation, appliance requirements and inspection, maintenance, operation.
2 Normative references
The following documents in whole or in part, are normatively referenced in this document and are
indispensable for its application. For dated references, only the edition cited applies. For undated
references, the latest edition of the referenced document (including any amendments) applies.
EN 12792, Ventilation for buildings - Symbols, terminology and graphical symbols
EN 15780, Ventilation for buildings - Ductwork - Cleanliness of ventilation systems
EN 16282-5:2017, Equipment for commercial kitchens - Components for ventilation in commercial kitchens
- Part 5: Air duct; Design and dimensioning
EN 16798-1, Energy performance of buildings — Ventilation for buildings — Part 1: Indoor environmental
input parameters for design and assessment of energy performance of buildings addressing indoor air
quality, thermal environment, lighting and acoustics — Module M1-6
EN 16798-3:2025, Energy performance of buildings - Ventilation for buildings - Part 3: For non-residential
buildings - Performance requirements for ventilation and room-conditioning systems (Modules M5-1, M5-4)
EN ISO 7730, Ergonomics of the thermal environment - Analytical determination and interpretation of
thermal comfort using calculation of the PMV and PPD indices and local thermal comfort criteria (ISO 7730)
3 Terms, definitions, symbols and abbreviated terms
For the purposes of this document, the terms, definitions, symbols and abbreviated terms given in
EN 12792 and the following apply.
ISO and IEC maintain terminology databases for use in standardization at the following addresses:
— ISO Online browsing platform: available at https://www.iso.org/obp/
— IEC Electropedia: available at https://www.electropedia.org/
3.1 Terms and definitions
3.1.1
capture velocity
airflow velocity in the free area between the lower part of the hood and the cooking appliance required
to extract the aerosols
3.1.2
sensible heat
Q
s
heat which results in a change in temperature and is therefore measurable
3.1.3
simultaneity factor
φ
ratio of calculated extracted airflow rate of all used appliances simultaneously divided by calculated
extracted airflow rate of all appliances
3.1.4
mixed airflow
air which contains two or more streams of air
3.1.5
extract airflow
air discharged from the room by means of negative pressure
3.1.6
aerosol
suspended fine solid or liquid particles in the extract and exhaust air, such as grease, oil, water and smoke
3.1.7
supporting jet
small amount of airflow forced in a specific direction in a connection with an extraction hood or extraction
ceiling
3.2 Symbols and abbreviated terms
a air diffusion factor -
b width m
D moisture emission g/(h.kW)
d hydraulic diameter m
hydr
h appliance height m
a
h height above the heat source to the hood/ventilated ceiling m
d
4/3 -1/3 −1
k empirically determined coefficient m W h
L length m
q mass flow kg/h
m
P power consumption kW
ρ density kg/m
convectively transmitted proportion of the sensible heat load W
Q
SK,
q total hood extract volume m /h
v-t,ext
r reduction factor for thermal airflow -
U unobstructed perimeter of the hood m
q thermal airflow rate m /h
v-th
q volumetric airflow rate m /h
v
q extract airflow rate m /h
v-ext
q compensation airflow rate m /h
v-com
q capture airflow rates for extraction hoods m /h
v-cap
q thermal airflow rate not extracted m /h
v-th,ne
difference in airflow rate volume m /h
Δq
v
q supply airflow rate blown directly into the hood m /h
v-dir
v capture air velocity m/s
X absolute water content of air, extract air kg/kg
ext dry air
X absolute water content of air, supply air kg/kg
sup dry air
φ simultaneity factor -
ACH air changes per hour 1/h
ATD air terminal device -
4 Objectives of kitchen ventilation
The ventilation system’s purpose is to ensure indoor air quality.
The system shall ensure extraction of odours, pollutants and humidity so the indoor air quality is not
affected negatively by the cooking operation. If the extract and supply airflows are designed according to
this document, this requirement concerning the air quality is assumed to be fulfilled.
The ventilation system shall be capable of separating aerosol from the extract air.
Extract and supply air systems are necessary in commercial kitchens because:
— pollution by odours, particles of grease and gaseous products of combustion and other particulates
shall be removed;
— indoor air quality shall be suitable for peoples' health, hygiene and comfort;
— heat is emitted during kitchen operation due to convection and radiant heat. The temperature in the
kitchen shall be kept at acceptable levels;
— moisture is generated during kitchen operation. The indoor humidity shall be kept at an acceptable
level;
— it is necessary to renew the air in the rooms by an exchange with outside air and maintain
comfortable or specified room air conditions.
5 Classification of kitchens
Kitchens are classified according to the following features:
— spatial arrangement of appliances;
— types of meal preparation;
— number of portions to be prepared per time unit;
— variety of meals to be prepared;
— work process;
The kitchen shall be classified in accordance with Table A.2 in normative Annex A.
The following are possible ways of connecting the kitchen to the meal dispatch point:
— kitchens with a directly-connected meal dispatch point to the dining room;
— kitchens with a separately-arranged meal dispatch point or with a distribution kitchen;
— kitchens within dining areas without a spatial separation, e.g. snack bars.
There are zones within kitchens which can be subject to special hygiene needs. These are for example.
— cold areas;
— hot areas;
— meat preparation areas;
— fish preparation areas;
— food distribution area.
6 Design principles
6.1 General requirements
Kitchens of a nominal power supply exceeding 25 kW of all heat and moisture emitting appliances shall
have mechanical extract and supply air in accordance with Clause 8. All other kitchens shall comply with
the requirements of Table 1.
Table 1 — Classification and requirements for small kitchens
Type of kitchen Description Requirements
Office kitchen Comparable to a household No special precautions required
kitchen; primarily used for in addition to general
reheating food and drinks, no ventilation.
food preparation
Coffee/tea kitchen No special precautions required
in addition to general
Primarily used for preparing
ventilation. Attention may need
coffee, tea, and beverages;
to be paid to heat or moisture
equipped with a dishwasher or
discharge.
glasswasher
Temporary catering kitchen Used for reheating and keeping Odours and cooking fumes shall
pre-cooked food warm be properly extracted.
Breakfast kitchen The exhaust air volume flow
shall be calculated according to
Only occasional, limited
this document.
cooking, no frying;
example: bed and breakfast
hotel
Snack stand with cooking Example: sausage stand No mechanical ventilation
(cooking and frying sausages) required up to a connection
power of 15 kW, provided there
is natural ventilation available.
Snack stand with frying and The exhaust air volume flow for
a
grilling the range hood shall be
Sales container with grill,
calculated according to this
frying, and cooking equipment;
document. Exhaust air shall be
example: chicken grill, kebab
routed through the roof.
grill
Commercial small kitchen Cooking operations similar to Attention shall be paid to the
without mechanical supply air those of a commercial kitchen protection of residents,
with minor amounts of frying especially regarding odours and
and grilling noise.
a
Refers to specific considerations for protecting nearby residents from disturbances such as odours and noise.
NOTE 1 Typical kitchen equipment emitting critical air pollution:
— dish washer;
— microwave oven/toaster;
— bain-marie/hot cupboard;
— induction hob/glass ceramic hob;
— pastry/bakery oven;
— oven;
— boiling pan/tilting kettle;
— bratt pan/tilting skillet;
— open top range and oven;
— griddle;
— fryer;
— rotisserie;
— chain broiler (burger conveyor);
— salamander/steak grille;
— chargrill/charbroiler (electric or gas fired)
— wok range.
The following data shall be available for the design and operation of ventilation and supply air systems
for kitchens:
— type of kitchen;
— number of portions to be prepared per time unit;
— kitchen operating time;
— room geometry;
— layout of the kitchen area/room including placement of appliances;
— type and intensity of lighting;
— type of appliances and connected loads;
— installation and dimensions of appliances;
— simultaneity of appliance utilization.
NOTE 2 Installation of the heat-emitting appliances in continuous groups or along room boundaries minimizes
the necessary airflow rates.
If the extract or exhaust air comes into direct contact with the structure of the building, it shall be ensured
that the building structure is not damaged and that no persistent condensation occurs.
6.2 Heat and pollutant loads
Areas with different pollution loads occur within kitchens. The total heat emission takes place directly
due to convection, radiation and latent heat due to the generation of steam and other gaseous
components.
Radiant heat intensive areas are characterized by high surface temperatures of cooking appliances. The
direct heat relative to the connected load of the appliances, as well as the emission of steam are given for
individual appliances in Annex A for normal operation. The values given in Table A.3 applies to
dishwashers.
NOTE 1 Attention is drawn to the possible existence of national regulations or guidelines regarding the pollution
levels due to foreign substances in the air and microorganisms.
NOTE 2 Foreign substances in the air occur almost at any time food is heated. The type and amount are
influenced particularly by the amount of grease and the temperature, with the ensuing pollutants being possibly
damaging to health.
To achieve a cost-effective design of the ventilation and supply air systems, the airflow rates shall be
calculated according to this document.
NOTE 3 It can be necessary to cool down inlet air if ambient air is warm and of a high humidity for reasons of
hygiene. Partitions between individual preparation areas in kitchens might be necessary particularly for areas
requiring different levels of temperature or hygiene.
7 Ergonomic and hygiene requirements
7.1 General
For the following it is assumed that kitchen personnel wear clothing with an average clothing insulation
corresponding to 0,6 clo. This value shall be used for the relevant comfort parameters in accordance with
EN ISO 7730 (humidity, air movement, radiant heat, temperature).
7.2 Temperature of room air
The temperature of the room air in kitchens and dishwashing area shall be at least 18 °C and shall not
exceed 26 °C unless unavoidable due to the processes. This does not include seasonal, excess
temperatures or areas in which higher or lower temperatures are unavoidable due to their function.
NOTE Cooling of the room air is required by some national regulations and guidelines.
7.3 Humidity of room air
Because comfortable climatic conditions might not always be achieved in kitchens, the design of a
ventilation and air conditioning system can be based on a maximum moisture content of the air of 16,5 g
of water per kg of dry air.
NOTE In comfort areas, the upper limit of the moisture content of the air is 11,5 g of water per kg of dry air and
65 % relative humidity.
If no reliable data are available regarding the lower limit of the relative humidity of the indoor air, 30 %
relative humidity of the indoor air may be taken as the comfort limit – as independent as possible from
the temperature of the indoor air – with occasional undershoots being acceptable.
An additional humidification of the indoor air is not required.
7.4 Air velocity in the room
The limiting values, an example curve is shown in Figure 1 for 0,6 clo, shall not be exceeded.
Measurements are generally carried out at the workstation at a height of 1,7 m.
NOTE 1 The limits of the air velocity in the comfort area depend on the temperature of the room air, the
turbulence of the flow, the degree of activity and the thermal resistance of the clothing.
Key
X temperature of room air in °C
Y permissible mean air velocity in m/s
1 degree of activity 2
Figure 1 — Example of permissible mean room air velocity as a function of the room air
temperature for 0,6 clo
NOTE 2 Draughts due to higher airflow velocities can occur, particularly where there are supply airflow rates in
3 2
excess of 90 m /(m h).
7.5 Noise control
The sound level induced by the ventilation in the kitchen shall be addressed by the designer. The
A-weighted sound pressure level that stems from the ventilation system measured in the work area
should be limited to 55 dB(A). This should be limited to 65 dB(A) in areas where tableware and utensils
are washed. Where the meals are handed out from an open counter, the A-weighted sound pressure level
should be limited to 50 dB(A). The measurement shall be carried out in the working area at a height of
1,55 m above the floor.
Sound absorbing surfaces may also be used in the room as additional sound insulation, but this should be
consistent with other requirements.
7.6 Hygiene requirements
The ventilation and air conditioning system for kitchens shall prevent the contamination of food by the
airflow during preparation, storage and distribution and shall also prevent the spread of odours,
pollutants and other gaseous substances by the airflow.
NOTE Attention is drawn to the possible existence of national hygiene regulations.
Hygiene requirements shall be set for individual components, system concepts and maintenance so that
the ventilation system conforms. If different levels of hygiene requirements are required for different
areas of the kitchen, this shall be achieved by appropriate airflow transfer in the room.
All airflows (supply and exhaust air) from all kitchen zones shall be balanced over the entire kitchen area.
A slight negative pressure shall be maintained in the kitchen in order to avoid odours spreading from the
kitchen. The recirculation of air from hygienically questionable rooms shall be excluded.
Ventilation and air conditioning systems shall be operated only with outside air. Heat recovering systems
shall only be used after suitable filtering, treatment and cleaning of the extract air.
Hygiene requirements shall be jointly agreed with the kitchen designer, planner for ventilation system,
the operator and, where necessary, the supervisory authorities.
8 Design principles
8.1 General
The main design variables for supply air equipment in kitchens are as follows:
— extract airflows through kitchen hoods/ceilings
— supply airflows;
— room extract airflows (general ventilation).
The kitchen shall be equipped with a ventilation system in order to deal with thermal loads and humidity.
If the kitchen is air conditioned, the parameters above are necessary to calculate the cooling capacity.
The extraction airflow shall be designed to provide the maximum possible pollutant extraction above the
cooking zone.
The supply airflow shall be designed to carry the heat and pollutant loads from the work area so that the
requirements regarding the thermal environment and comfort are met.
To prevent transfer of kitchen odours to areas outside the kitchen, a negative pressure in the kitchen is
recommended.
Unfiltered outside air shall not be introduced into the kitchen area.
All doors leading to the kitchen shall be operable in order to facilitate escape out of the room. Too high-
pressure differences between the kitchen and ancillary areas will influence this.
Examples of airflow rate calculation are given in Annex B.
8.2 Preliminary calculations
8.2.1 General
The following preliminary calculation methods shall not replace a detailed calculation taking into account
kitchen appliances.
8.2.2 Hourly air change rate method based on the kitchen size and type of kitchen
When no information relating to the equipment is available, a rough calculation should be made in
accordance with Table 2. The rough calculation shall only be used for estimation in the initial planning
stage. In each case, a detailed calculation in accordance with 8.3 shall be carried out when the necessary
information is available.
The values in Table 2 for normal operation shall be used as a basis for dimensioning the airflow rates.
Normal operation is presumed to be an economical method of operation. Separate agreements shall be
reached where the use of equipment deviates from this (e.g. cooking with cooker lid open).
Table 2 — Guide to hourly air replacement
Type of kitchen Volumetric airflow rates
3 2
m /h per m
Café (e.g. preparation of 50 to 80
snacks)
Reheating kitchen (e.g. 30 to 50
kindergarten, school
kitchens)
Production kitchens 90 to 120
- Hospitals
- Nursing home
Production kitchens 180 to 240
- Company canteens
- Canteens
Preparation and mixed 200 to260
kitchens
- Restaurant
- Hotel
- Fast food restaurant
Dishwashing kitchen with 140 to 180
rack and/or flight
dishwashing machines
8.2.3 Method based on the capture velocity
If there is some additional information available relating to the kitchen appliances, the following method
should be used in calculating the flow rate on the basis of the airflow velocity (v) in the free space between
lower edge of hood and top edge of the cooking appliances.
NOTE This method can also be used to check that the final calculation is compatible with the room volume
(above 50 ACH it will be difficult to achieve satisfactory room air velocities).
For velocities ranging from 0,15 m/s to 0,30 m/s, depending on the type of appliance, particle removal is
correct.
— Light loading – 0,15 m/s
Applies to steaming ovens, boiling pans, bain maries and stock-pot stoves.
— Medium Loading – 0,225 m/s
Applies to deep fat fryers, bratt pans, solid and open top ranges and griddles
— Heavy Loading – 0,3 m/s
Applies to chargrills, mesquite and specialist broiler units.
The total hood extract volume rate (q ) shall be calculated in accordance with Formula (1).
v-t,ext
q = v× 3600× Uh×
(1)
v−t,ext d
8.2.4 Guide values for ancillary rooms
Guide values for ancillary rooms are given in Table 3.
Table 3 — Guide values for ancillary rooms
Area Volumetric airflow
rates
3 2
m /h per m
Meat preparation 25
Fish preparation 25
Poultry preparation 25
Vegetable preparation 25
Dry store 6
Bread store 6
Non-food store 6
a
Room occupied by personnel 10
a
Personnel changing
room/WC/shower
Empties store 6
Hot meal delivery point 60
b
Dishwashing area 80
a
Attention is drawn to the possible existence of national regulations
for workplaces.
b
The figures quoted are for the dishwasher room only; the
dishwasher needs to be treated separately according to Table A.3.
8.3 Airflow rate calculation - detailed method
8.3.1 Thermally induced airflow rate
A free convection plume forms above kitchen appliances due to differences in temperature or density.
Q
The flow pattern is determined by the convectively transmitted proportion of the sensible heat load
SK,
of the kitchen appliances.
The convected share shall be calculated in accordance with Formula (2) using the values for the sensible
heat emission at the appliances given by the manufacturer or in Table A.1:
Q =PQ×× 0,5 (2)
SK, S
NOTE 1 0,5 is the default value for the convective part of the sensible power, other values can be used if known.
The thermally induced airflow q , may be regarded as a non-isothermal free stream above the cooking
v-th
point which induces air from the environment, it depends on the distance, h covered by the airflow. This
d
calculation shall be done for each group with Formula (3), Formula (4) and Formula (5).
m
1//3 5 3
(3)
q =k×( Q × ϕ)(×+hd1,7 ) × r
v−th S,K d hydr
∑
j=1
where
4//3 −−13 1
k = 18 [ mW h ] (4)
b
dL= 2× × (5)
hydr
Lb+
m is the number of appliances in the same cooking block
The simultaneity factor φ shall be specified per block. If the factor is unknown default values given in
Table A.2 shall apply. Deviations shall be agreed between the operator, kitchen designer, kitchen installer
and ventilation and supply air designer. A simultaneity factor of 1,0 is recommended for appliances which
are extracted individually.
NOTE 2 A block for this calculation is considered as appliances standing close together. In this case Formula (3),
simultaneity factor, hydraulic diameter and average value of distance hd are calculated for the block. This also
applies for ceilings.
The reduction factors for the thermally inducted airflow rates shall be in accordance with Table 4.
Table 4 — Reduction factors for thermally induced airflow rates
Arrangement Reduction Example
of heat source factor
r
Installed as 1,00
island
Installed 0,63
against the wall
Thermally inactive areas within a block area shall be included in the calculation of the hydraulic diameter,
if they are surrounded by active areas. Inactive areas at the end of the block shall be excluded from the
hydraulic diameter.
For heat-emitting kitchen appliances installed against wall surfaces, the thermal plume lies against the
wall surface and forms an airstream along the wall. The airflow induced into this wall stream is lower
than in the free stream. This effect is given in reduction factor r and the value shall be in accordance with
Table 4.
8.3.2 Capture airflow rates for kitchen extraction hoods
The capture airflow rate is calculated based on the thermal plume. The distance h is calculated from the
d
top edge of the appliance to the lower edge of the extraction hood or the lower edge of the extraction zone
created by a vertical supporting jet, as shown in Figure 2 and in accordance with Formula (6). In the case
of appliances with a vertical opening, such as salamanders or convection steamers, h is measured from
d
the centre of the opening.
Key
1 induced air
2 thermic airflow rate qv-th in m /h
3 extraction airflow rate
4 kitchen extraction hood
5 kitchen appliance
6 supporting jet
b width in m
L length in m
ha height of appliance in m
h height above the heat source in m
d
Figure 2 — Schematic representation of the extraction of the thermally induced airflow rates
NOTE Disturbances to the thermal airflow can lead to flush-out the plumes from the hood. Therefore, a
correction coefficient depending on the supply and air diffusion is used to increase the extraction designed in order
to improve containment. This coefficient integrates the influence of the various velocities and turbulences in the
kitchen.
q qa× (6)
v−cap v−th
The values for the correction coefficient for flush-out shall be selected in accordance with Table 5.
=
Table 5 — Guide values for the correction coefficient for air diffusion “a”
Type of flow Degree of air diffusion “a”
for kitchen extraction
hoods and kitchen
extraction ceilings
Mixed flow
Radial ATD (air terminal 1,25
device)
Plane ATD 1,20
Laminar flow
Displacement ATD ceiling 1,10
Displacement ATD wall 1,05
q q ⋅+aq
(6a)
v−cap v−th v−dir
q is the supply airflow rate blown directly into the hood in m /h.
v-dir
The airflow rate for extraction systems with integrated supply air shall be calculated according to
Formula (6a).
The airflow supplied directly into the hood shall be temperature-controlled in such a way as to avoid
additional condensation and the airflow rate (q ) shall not exceed 15 % to 20 % of the extract airflow
v-dir
rate (q ).
v-cap
8.3.3 Extract airflows in connection with kitchen extraction hoods
The extract airflow rate from the kitchen shall be calculated from the total extraction airflow rates at the
kitchen extraction hoods or other extraction systems, in accordance with Formula (6). The total airflow
rate q for heat sources not underneath the hoods shall be moved by the thermal airflow up to a
v−th,ne
height above the floor of 2,5 m, in accordance with Formula (3). This airflow shall be drawn off at the
room ceiling level.
For heat sources not situated directly below the hoods, disturbances to the airflow by the supply air
system shall also be taken into account by the correction of air diffusion coefficient specified in Table 5.
n
q q+×q a
(7)
v−ext v−cap v−th,ne
∑
i =1
q
Where is less than 10 % of the exhaust airflow rates at the kitchen extraction hoods, a
v−th,ne
q
compensation airflow rate is assumed for extracting from the source at the room ceiling level. If
v−com
q is 10 % or greater the exhaust airflow rate shall be calculated as part of the total cooking
v−th,ne
equipment.
n
q +≥q 0,1 q (8)
v−−th,ne v com ∑ v−cap
i =1
where
n is the number of blocks in the kitchen
=
=
8.3.4 Extract airflow rates in connection with kitchen air extraction ceilings
8.3.4.1 General case
The necessary extract airflow rate shall be calculated in accordance with Formula (9) and shall be
calculated from the airflow rate moved by the thermal plume up to a height of 2,5 m above the floor
(ceiling height), in accordance with Formula (3).
Disturbances to the airflows by the supply air system shall be taken into account by the amount of flush-
out. Table 5 gives guide values.
n
qa× q
(9)
v−ext v−th
∑
j=1
where
n is the number of blocks in the kitchen
8.3.4.2 Ventilated ceilings with integrated supply air
Kitchen extraction ceilings with integrated supply air shall be dealt with in accordance with 8.3.2.
8.3.5 Extract airflow to avoid condensation
Regardless of the type of extraction, a verification in accordance with Formula (10) shall be performed
for each block.
m
q × φ
∑ m
j =1
(10)
q =
v−ext
XX−× ρ
( )
ext sup
where
ρ is 1,2 kg/m ;
m is the number of appliances in the same cooking block
The moisture emission shall be calculated in accordance with Formula (11) using the values given by the
manufacturer or in Table A.1.
q DP×
(11)
m
= 6 g/kg dry air;
XX−
( )
ext sup
χ
however: ≤ 16,5 g/kg dry air.
ext
The largest extract airflow rate shall be chosen in each case.
If the latent component calculated for each block (in accordance with Formula (10)) in cooking processes
is greater than the sensible component calculated (in accordance with Formula (6)), the difference in
airflow rate shall be calculated in accordance to Formula (12) and may be delivered directly into the hood
supply airflow.
(12)
Δqq − q
( )
v v−−ext v cap
=
=
=
The kitchen shall remain at a slightly lower pressure than the surrounding areas in order to avoid air
overspill. However, the extract air volume rate shall not exceed the supply air volume rate by more than
10 %.
See Annex C for an example calculation.
9 Exhaust and supply air systems
9.1 Exhaust air systems
Exhaust air systems shall be designed in such a way that aerosols are separated and/or extracted in order
to maintain the permissible emission values in the kitchen.
NOTE 1 Exhaust air systems in kitchens extract, transport and emit polluted room air as well as odours to the
outside atmosphere.
The steam created by dishwashers and the mechanically-generated dishwasher exhaust air (sometimes
chemically polluted) shall be collected and, if possible, separately extracted immediately at the point at
which i
...